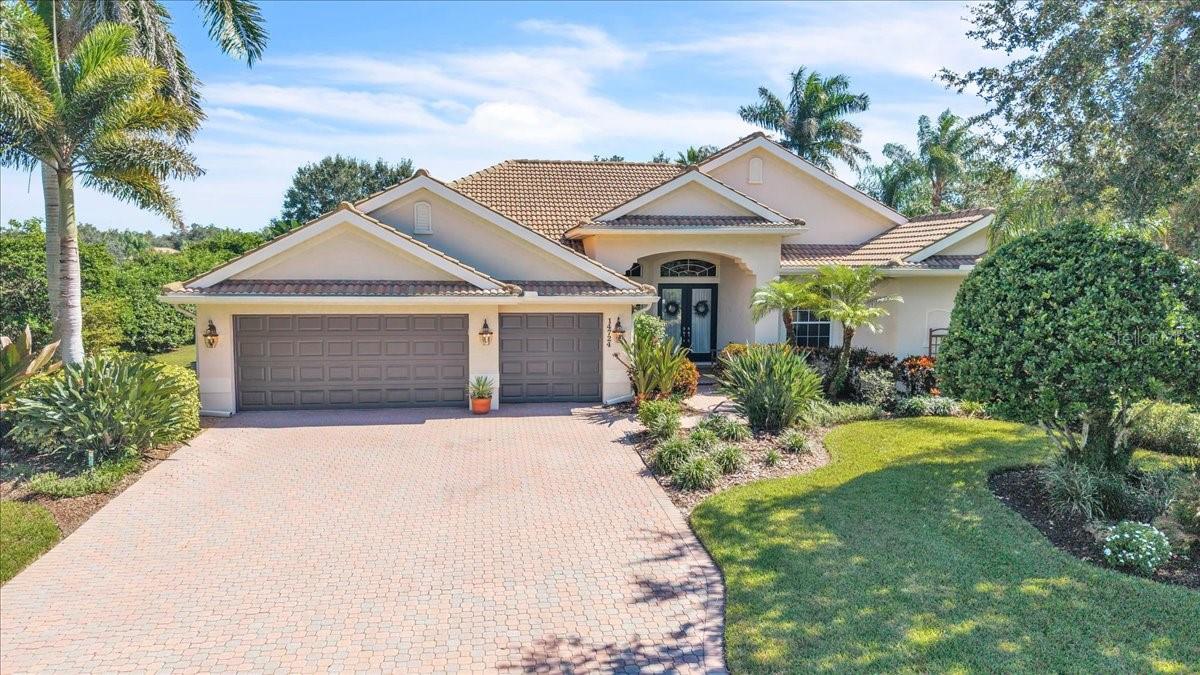
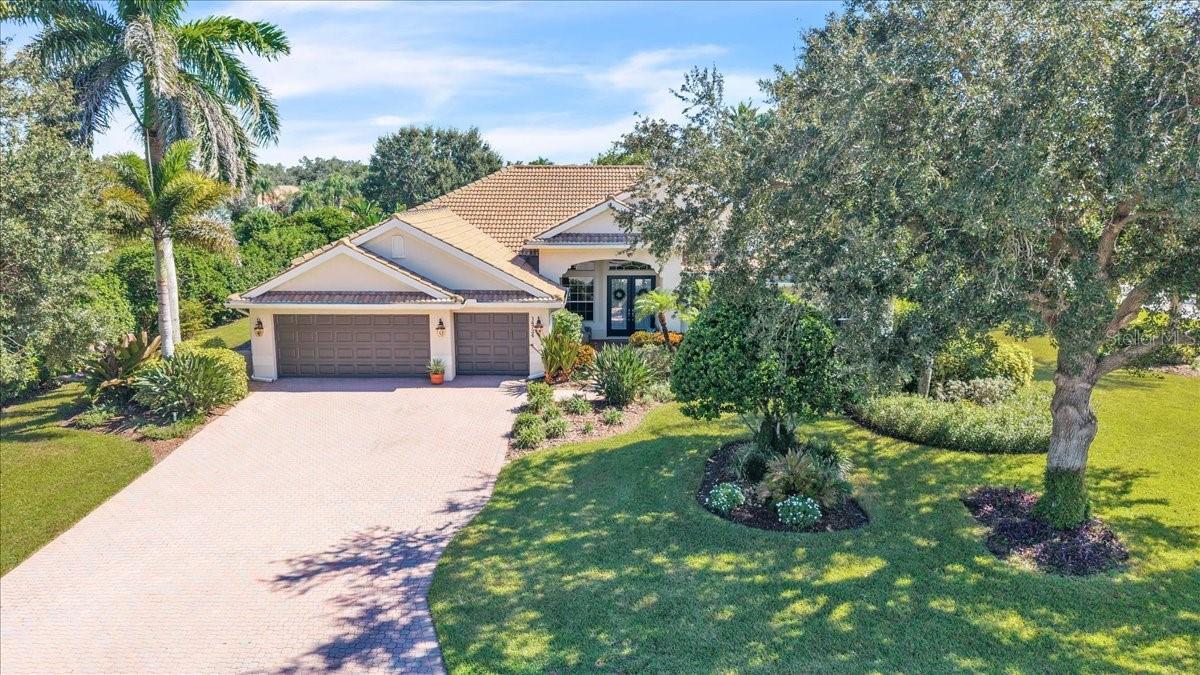
Stucco home with tile roof, three-car garage, and broad brick-paver driveway.
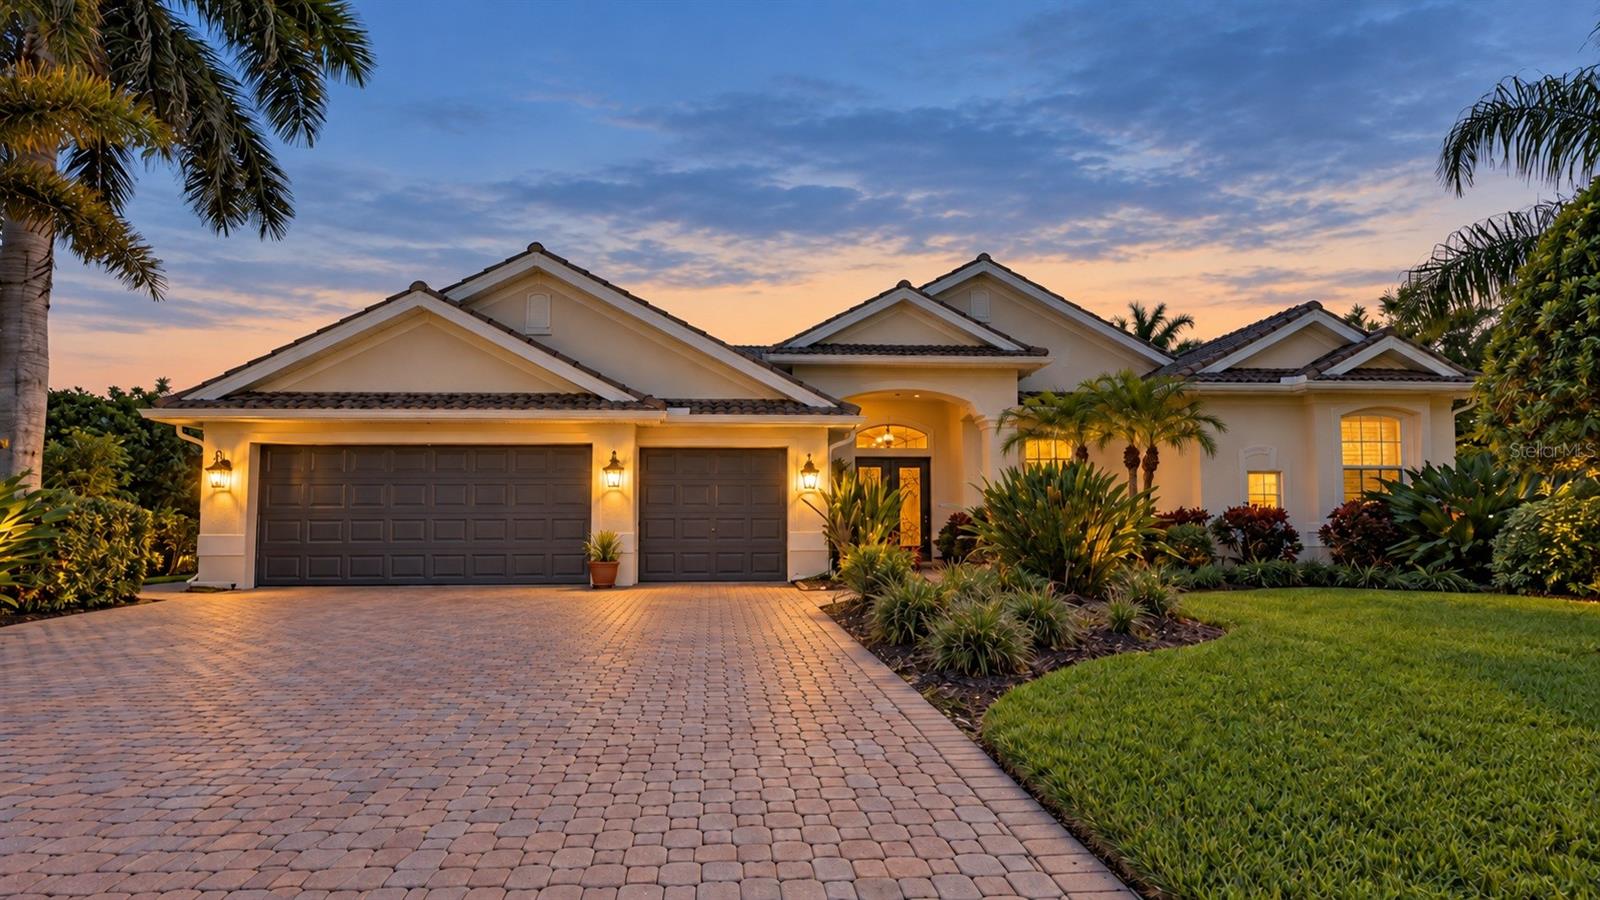
Single-story home with a tile roof, double garage, and landscaped paver driveway at dusk.
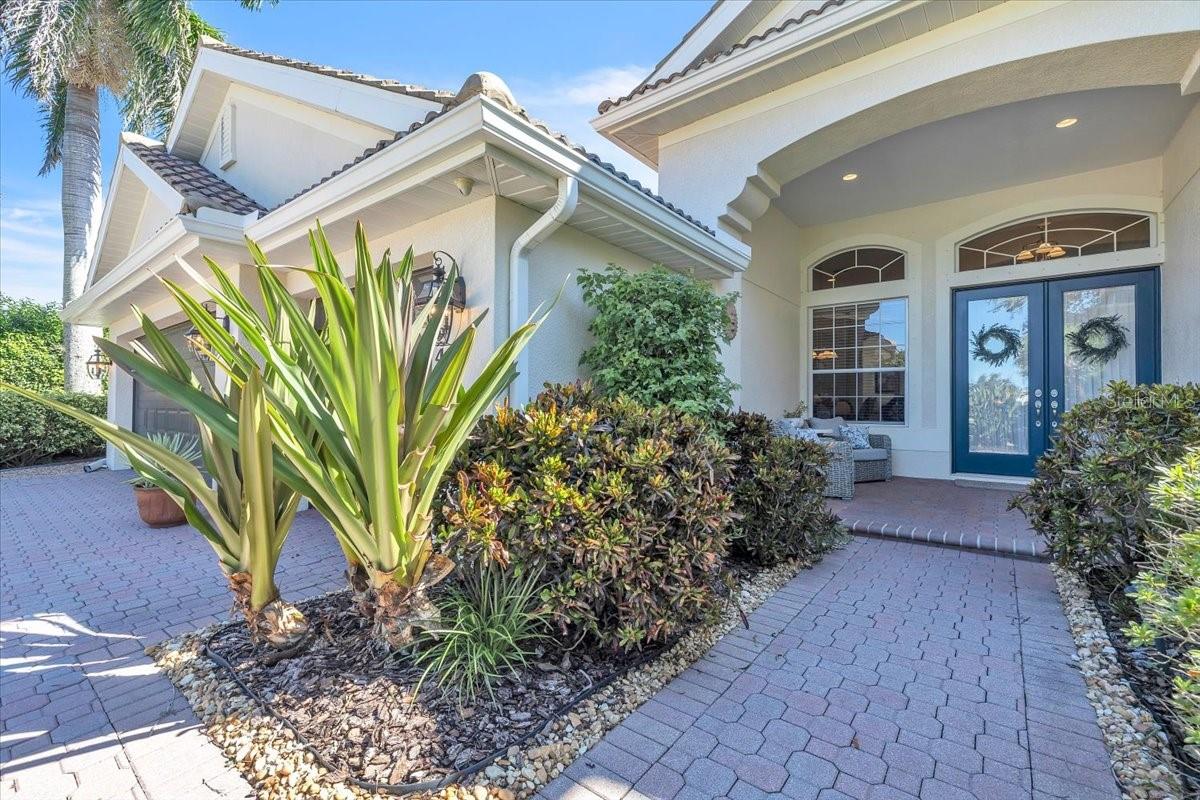
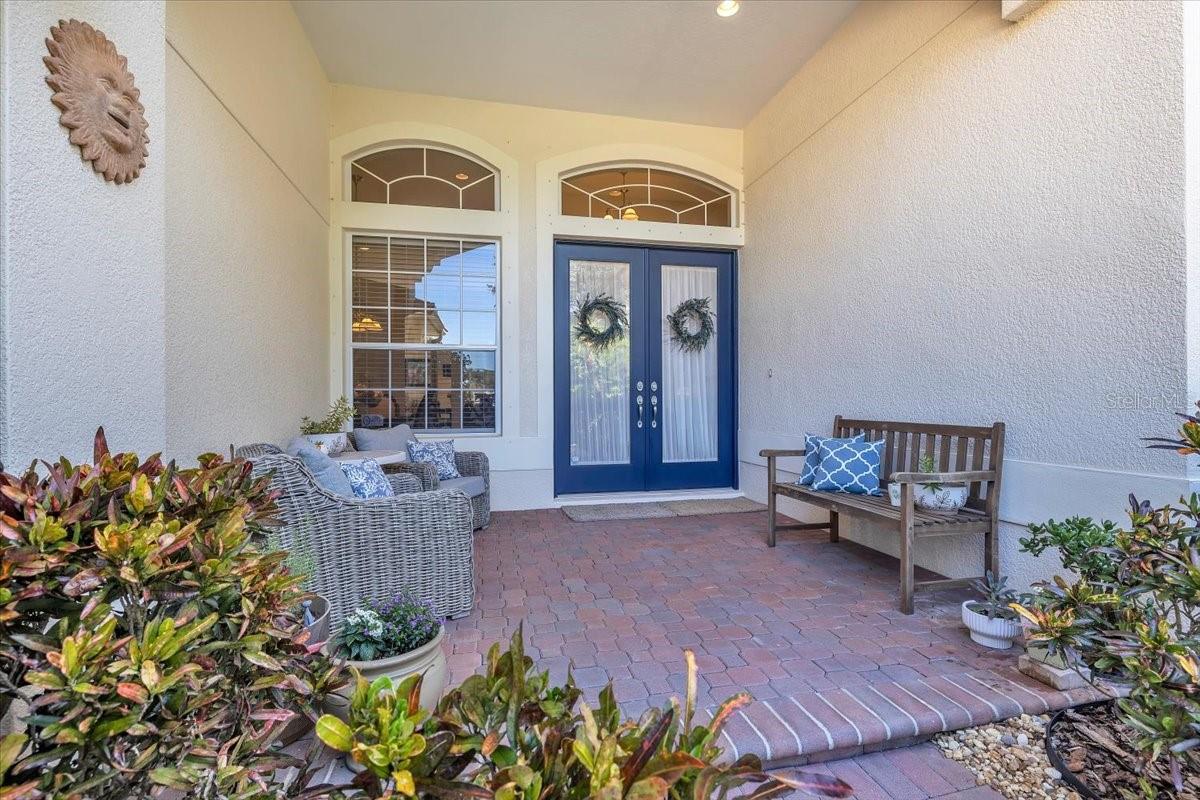
Home entrance with blue double doors, covered porch, paver walkway, and tropical landscaping.
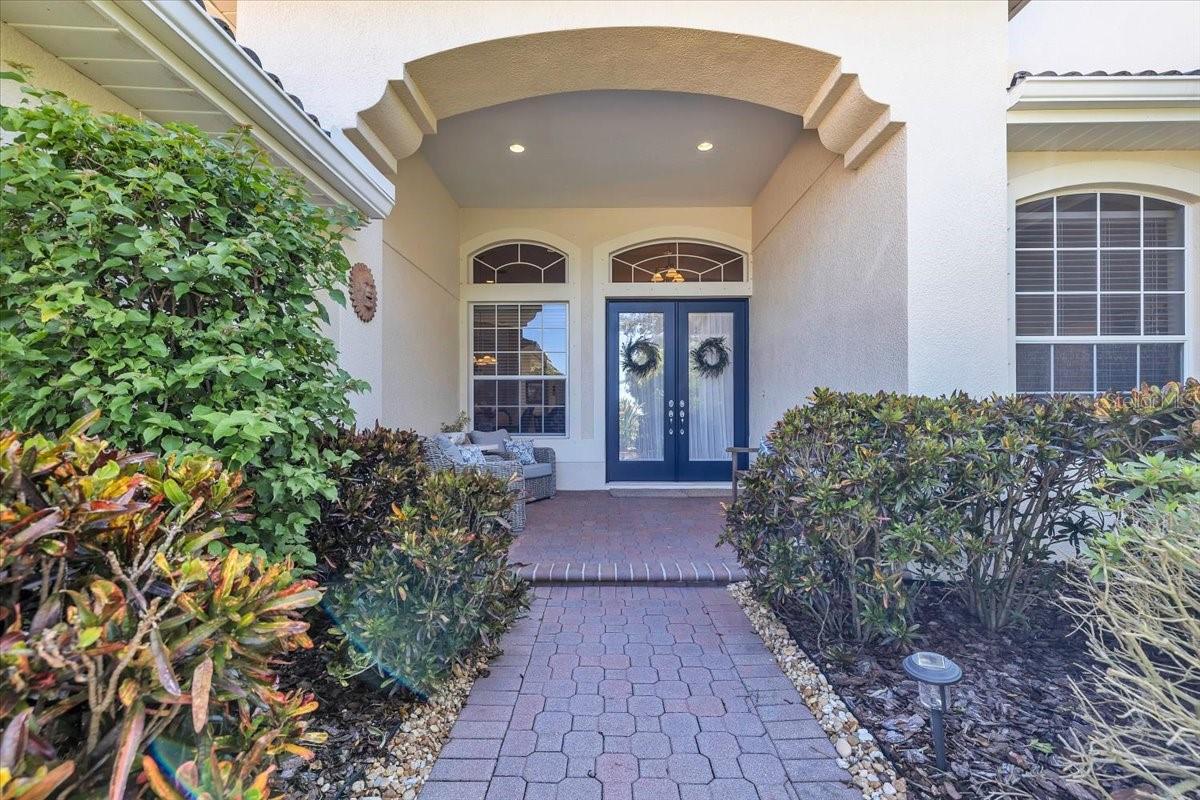
Home entrance with blue double doors, wreaths, a covered porch, and a paver walkway.
Covered front entry with blue double doors, paver patio, and wicker seating.
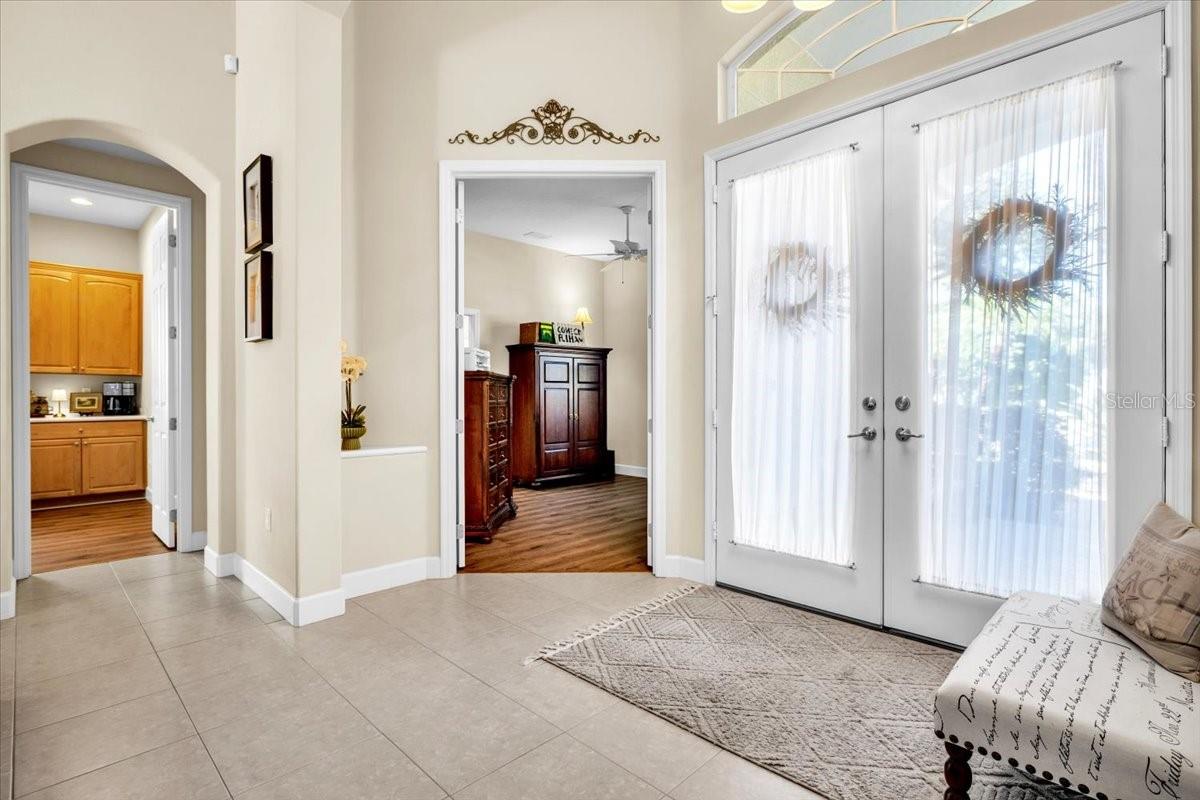
Bright tiled entryway with curtained double glass doors, an arched kitchen doorway, and a furnished room beyond.
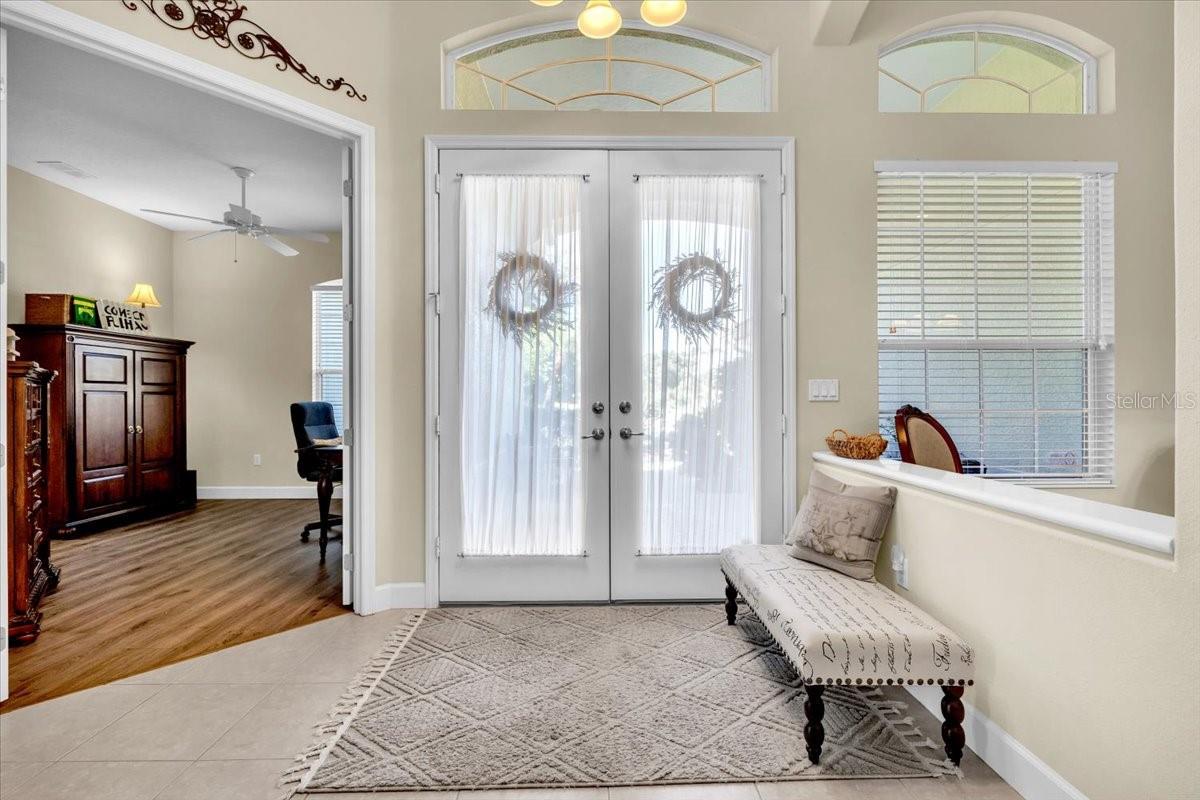
Bright entryway with curtained double doors, arched transom windows, and a cushioned bench.
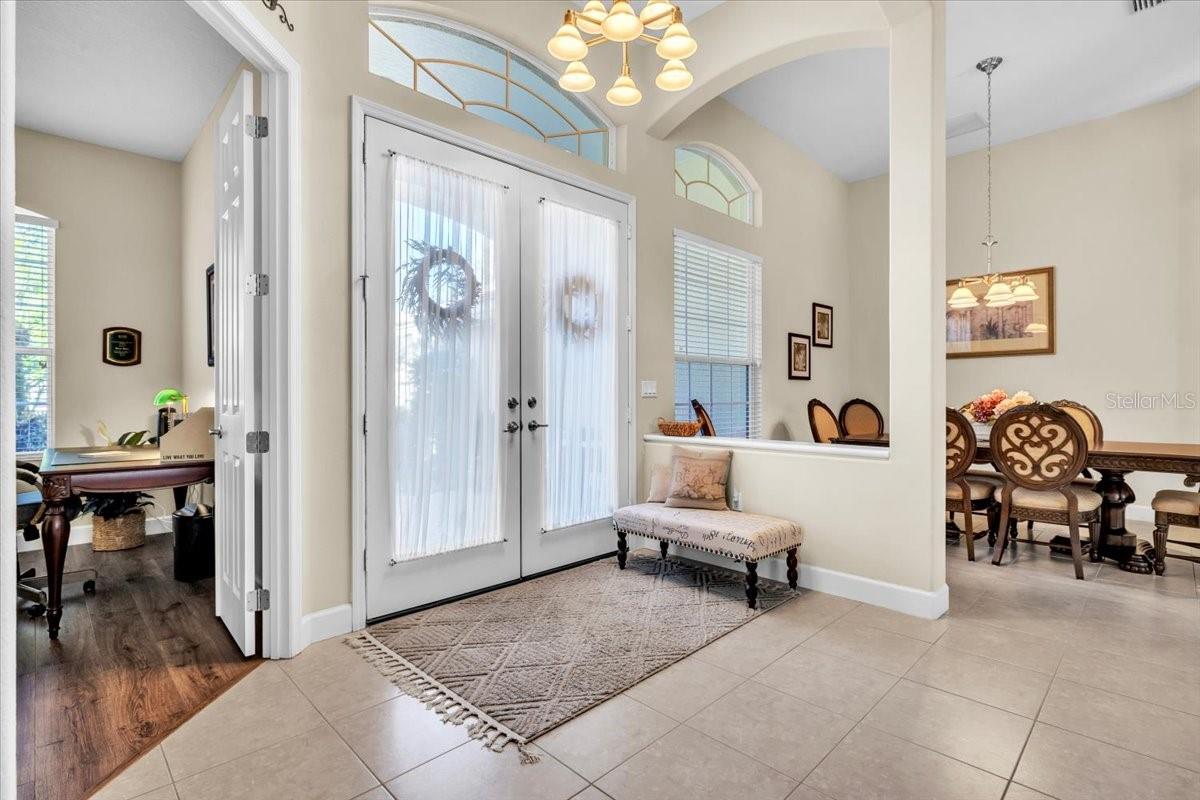
Foyer with glass-panel double entry doors, an arched transom, and adjoining dining room.
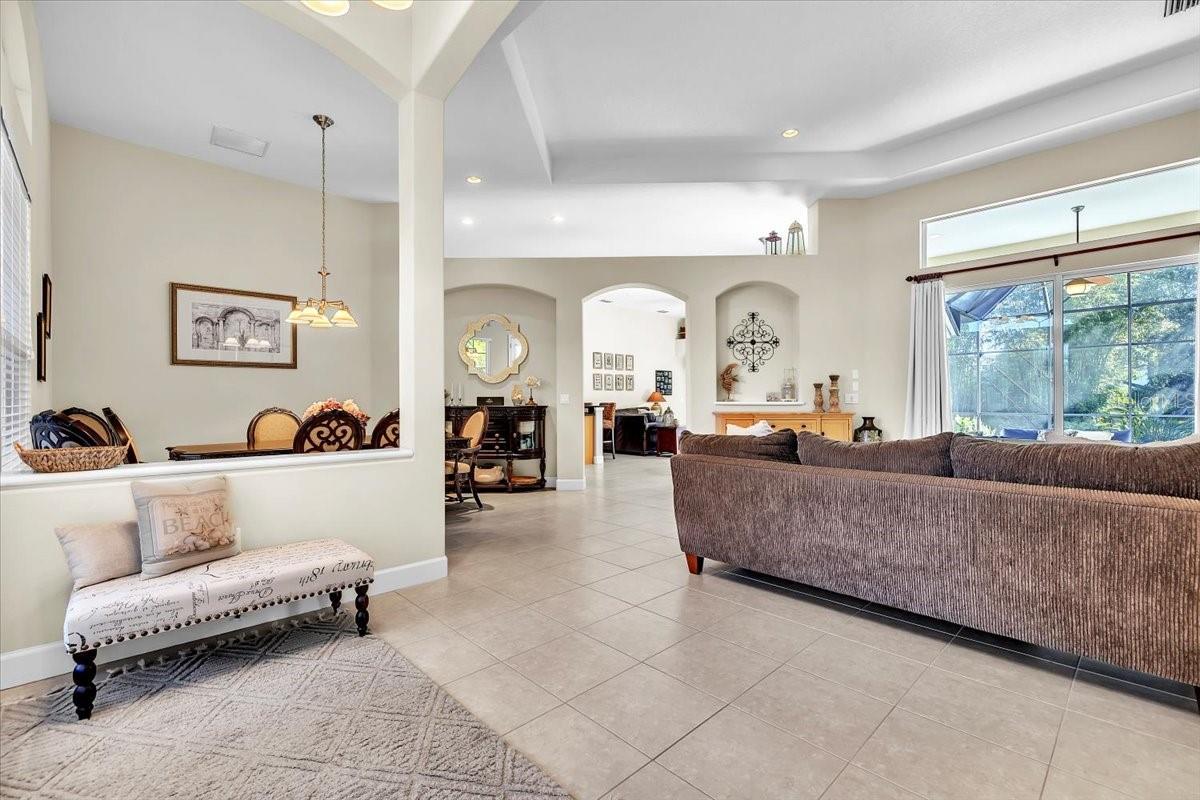
Open living and dining area with tiled floors, a high tray ceiling, and sliding glass doors.
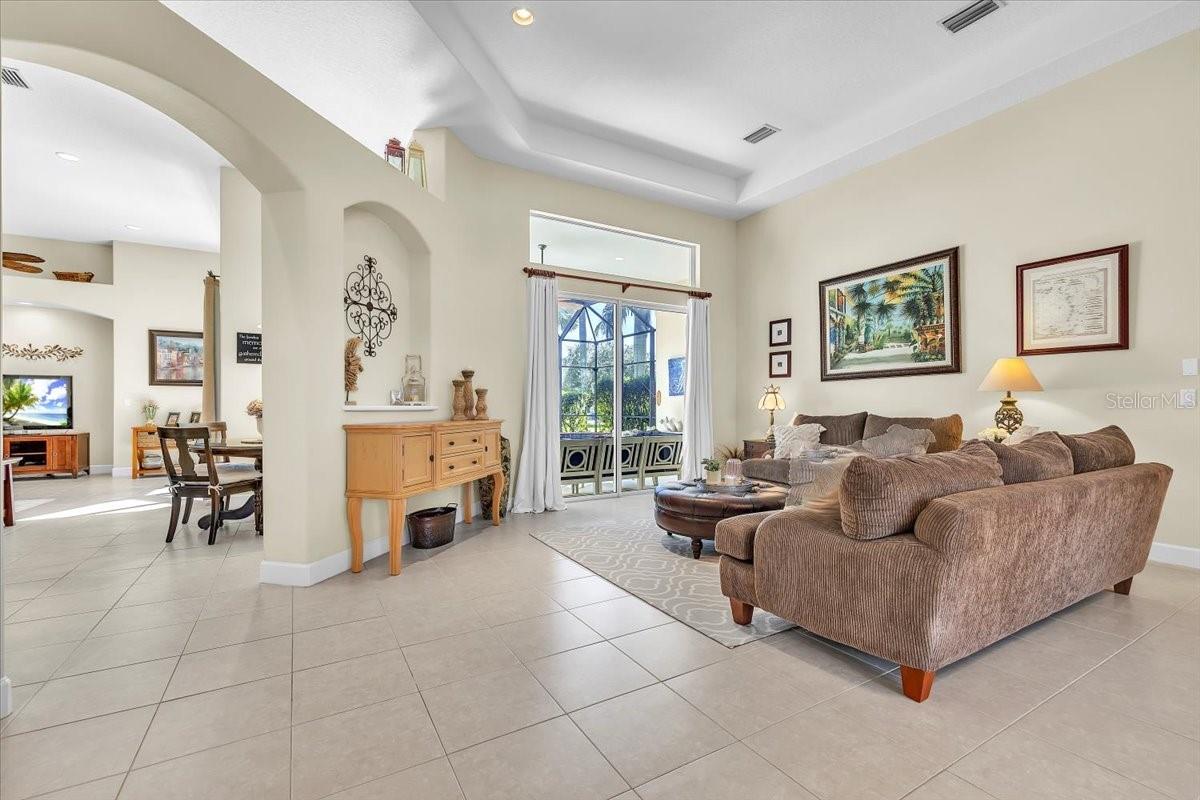
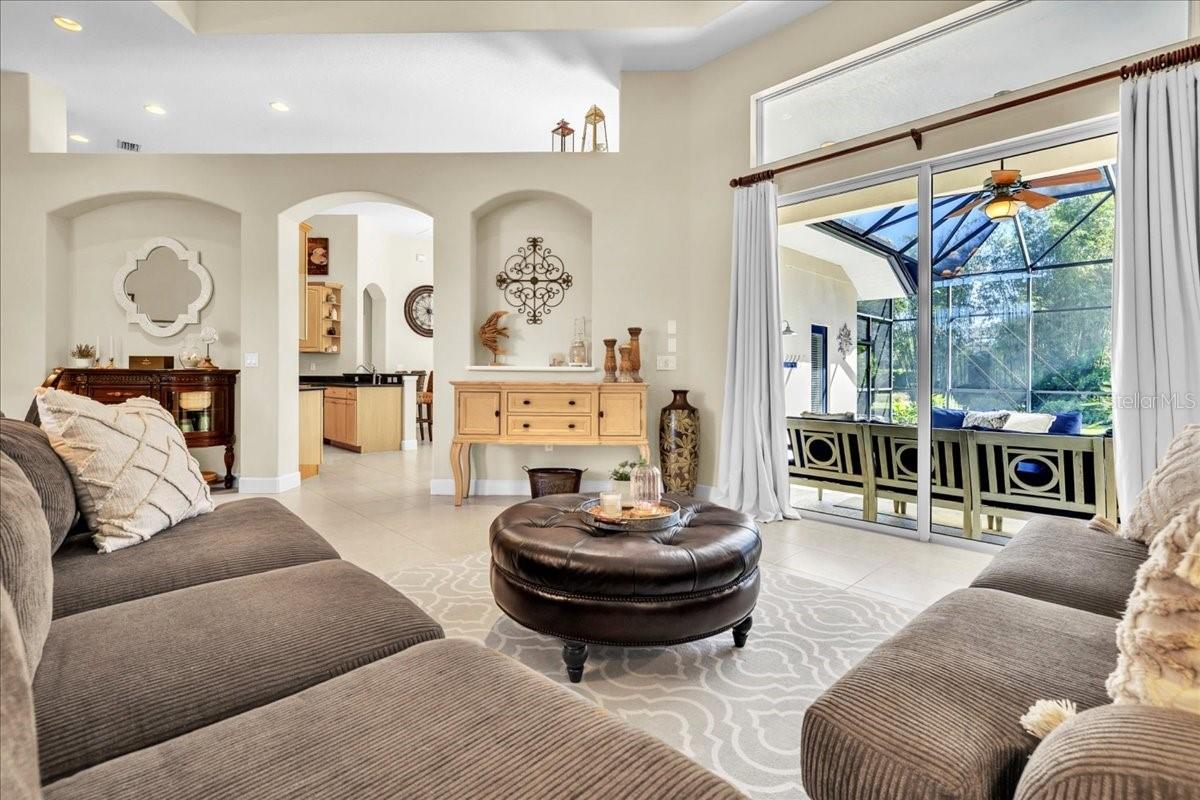
Living room with a tray ceiling, tiled floors, and sliding glass doors to a screened patio.
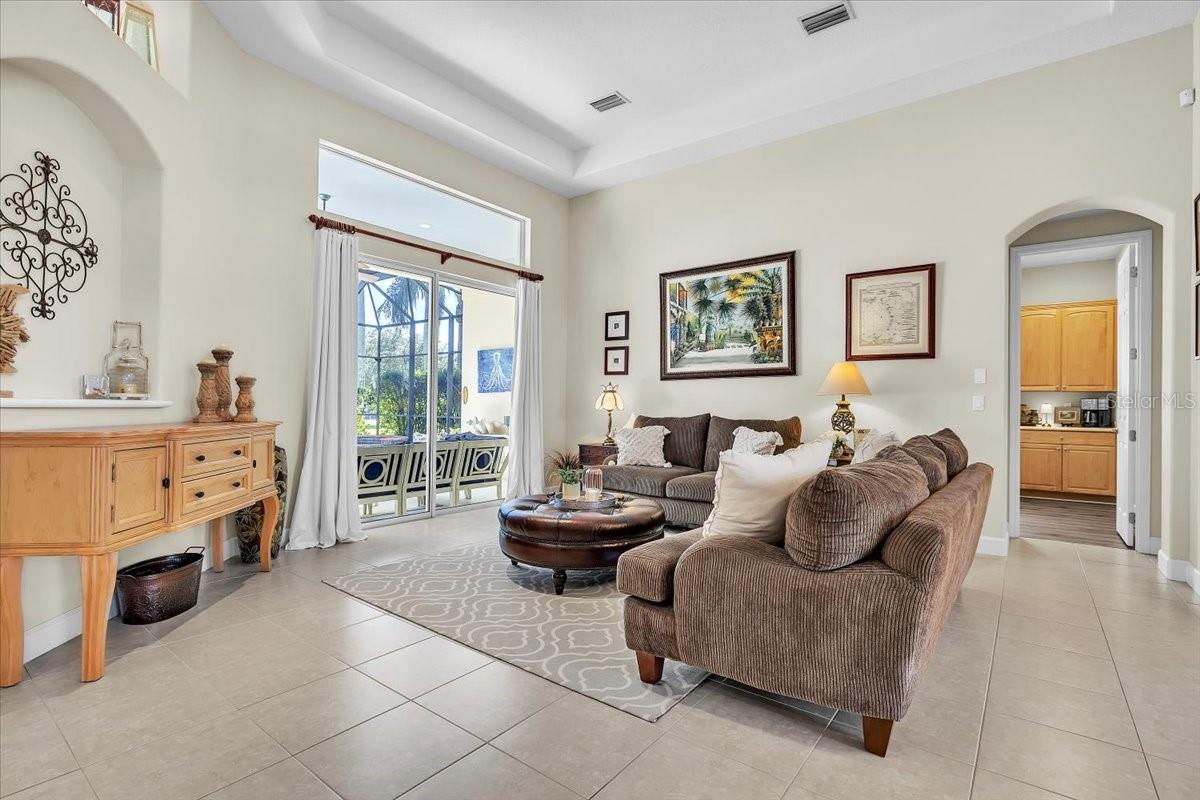
Living room with brown sectional seating, a tiled floor, and sliding doors to a screened patio.
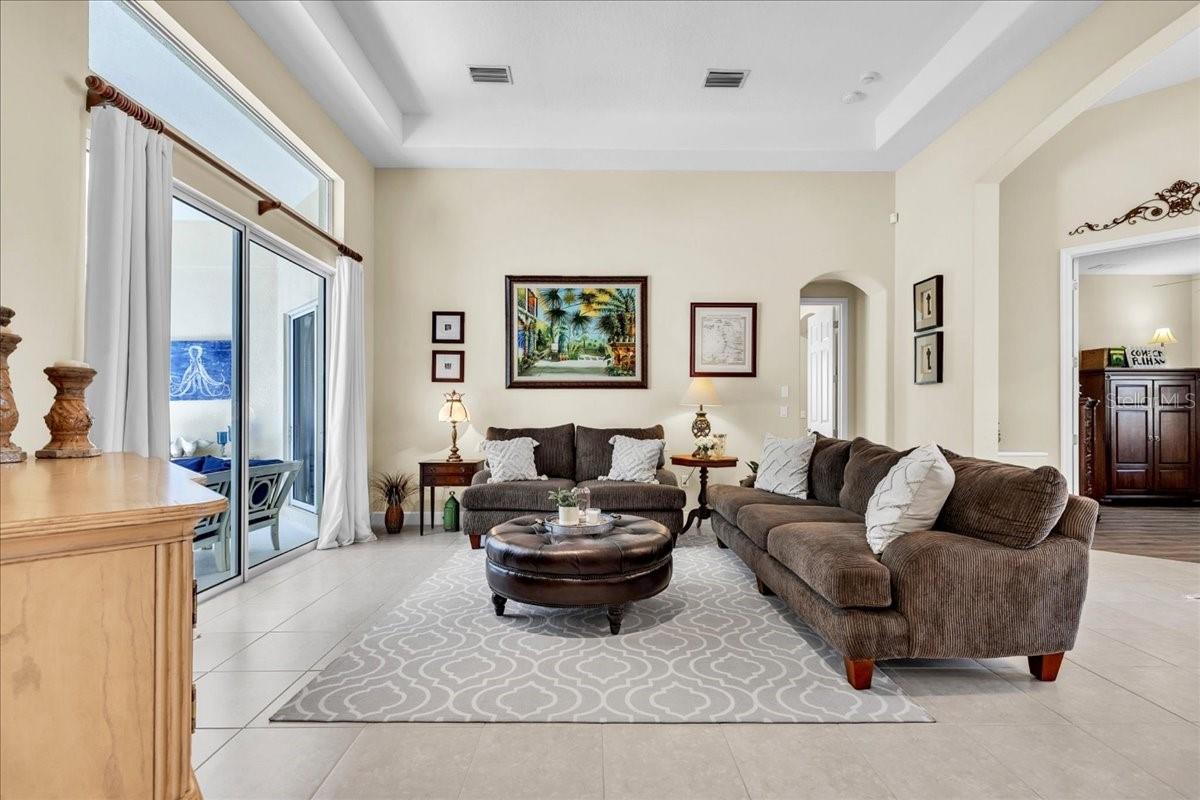
Furnished living room with tall sliding glass doors, a tray ceiling, and gray sectional seating.
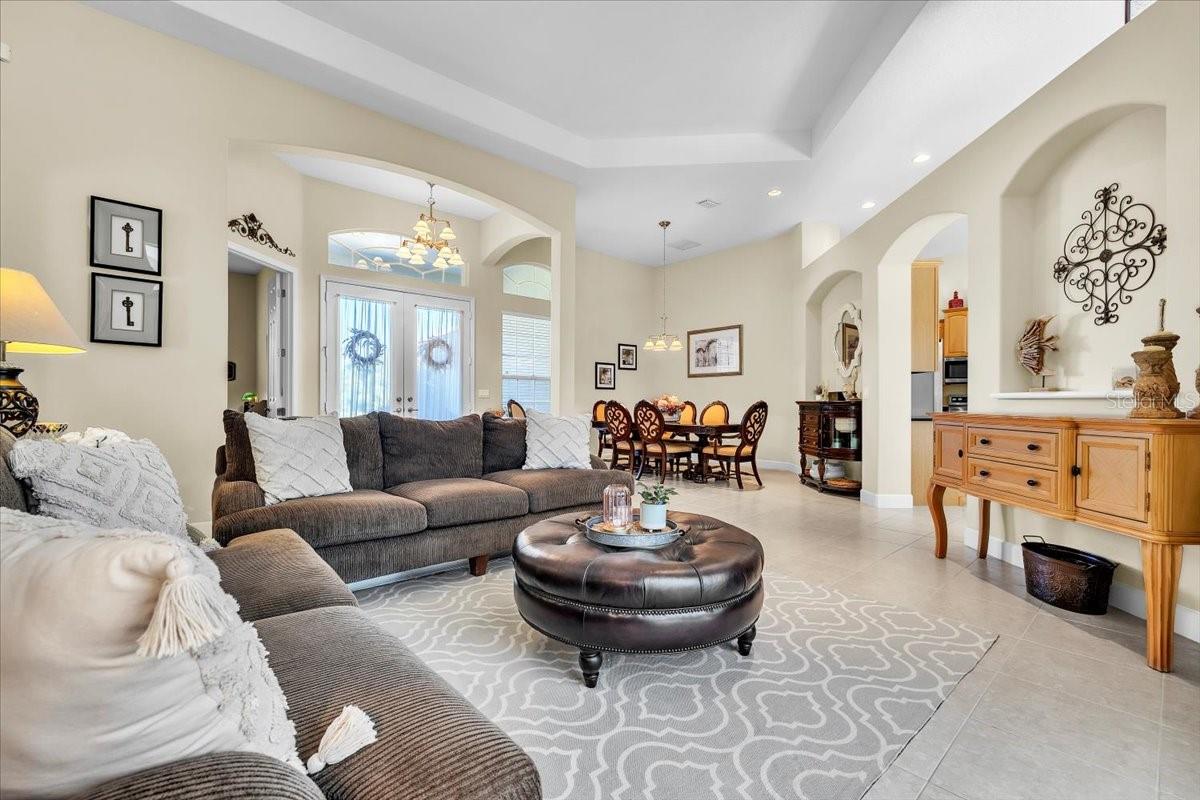
Open living room with gray sectional, round ottoman, and adjoining dining area.
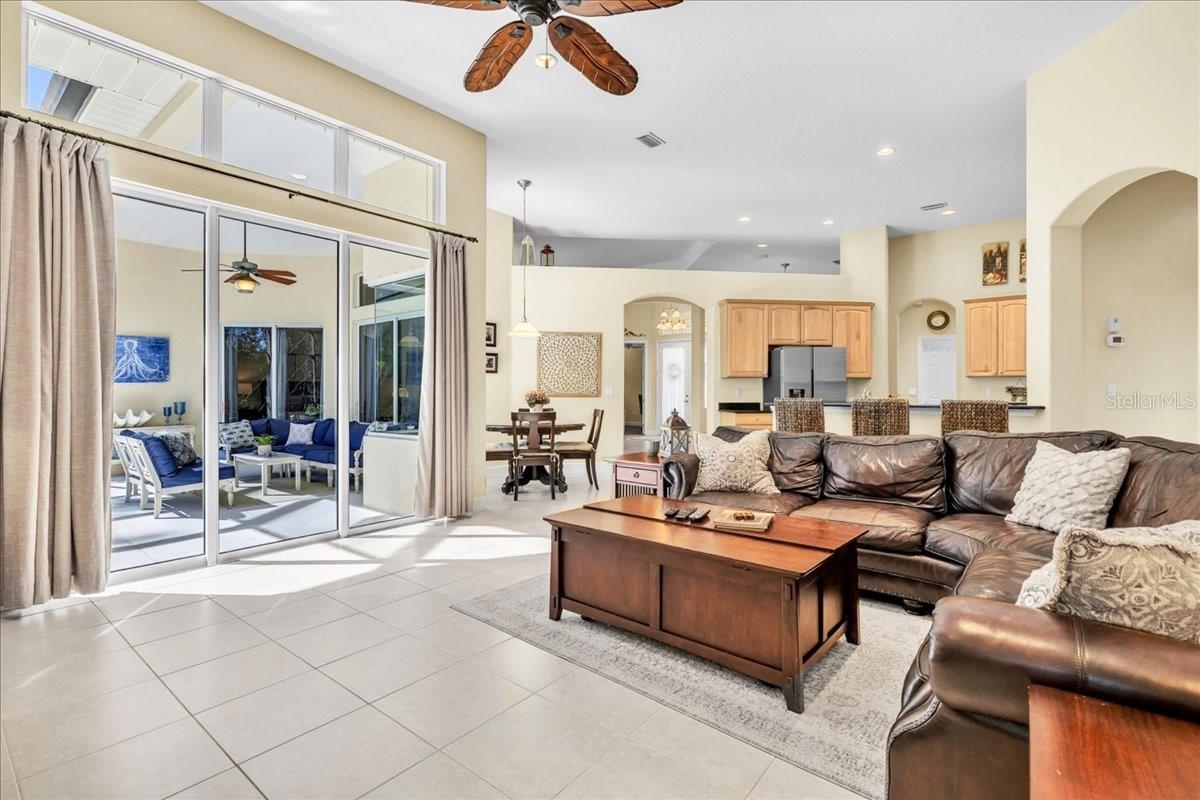
Living room with a sectional sofa, round leather ottoman, and sliding doors to a screened lanai.
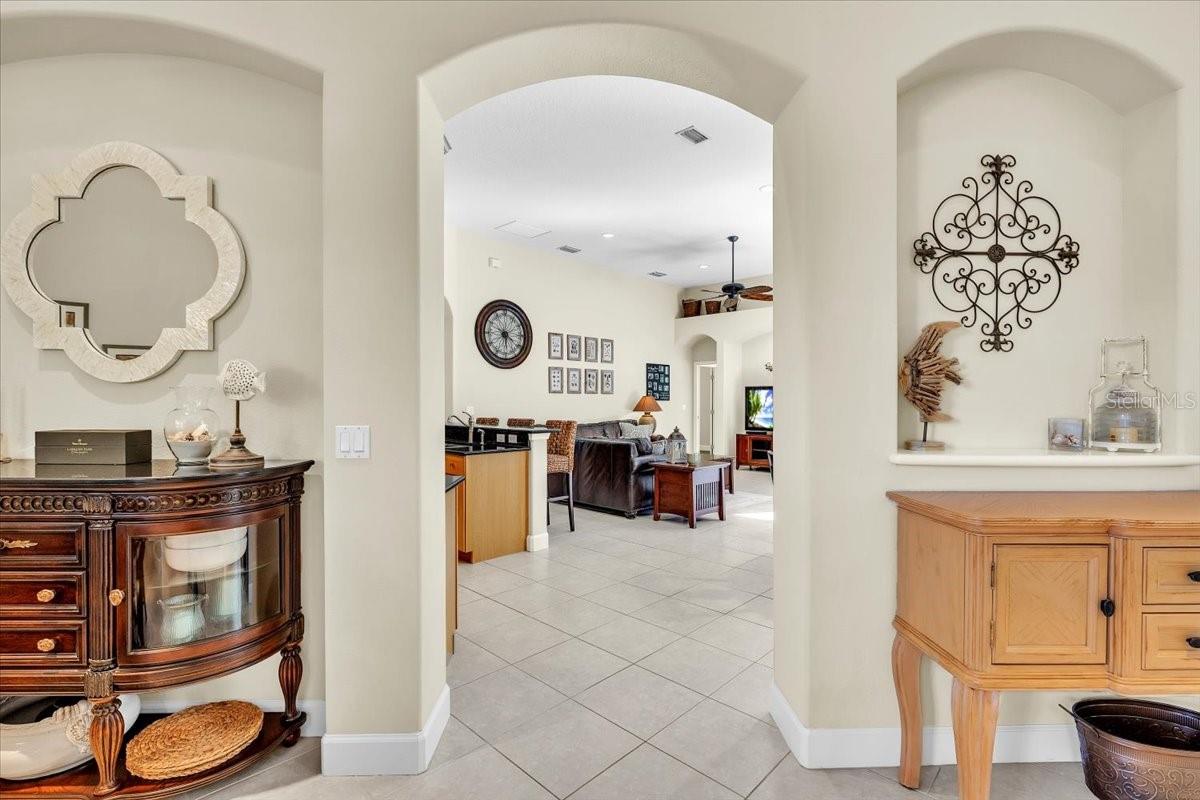
Foyer with arched openings, decorative console tables, and a view into the furnished living room.
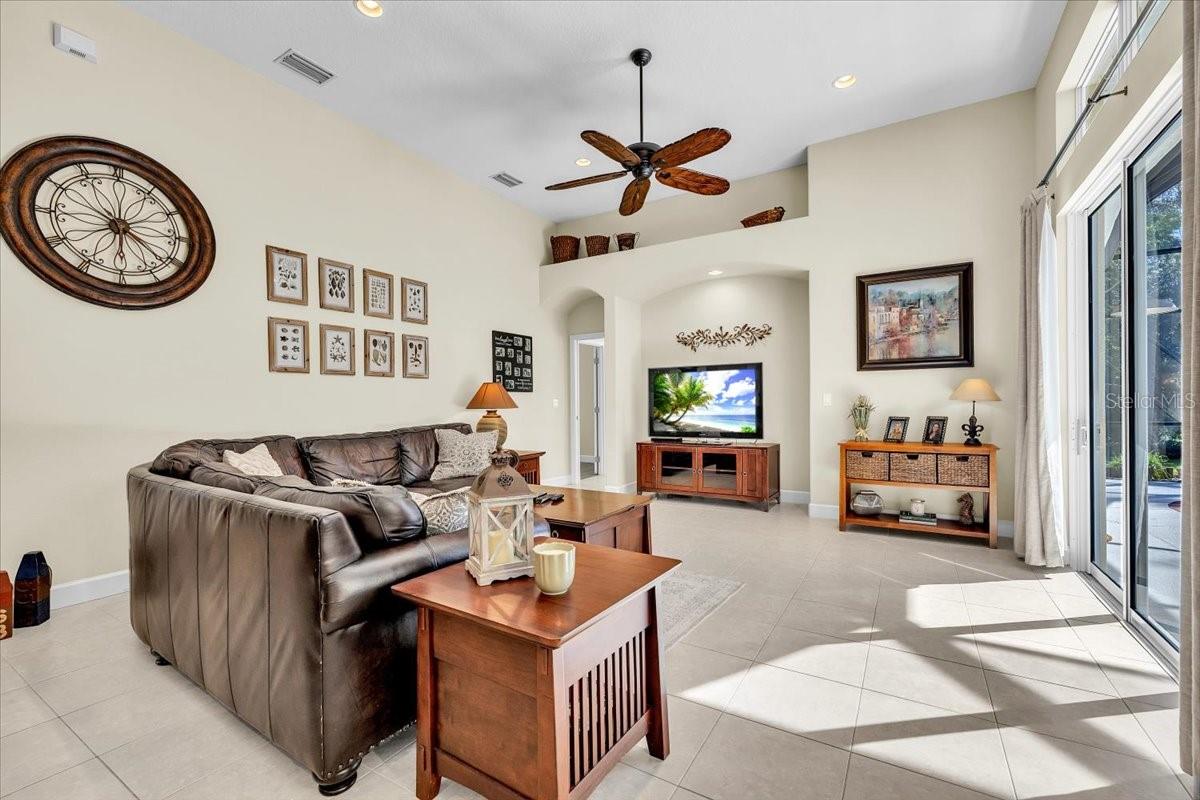
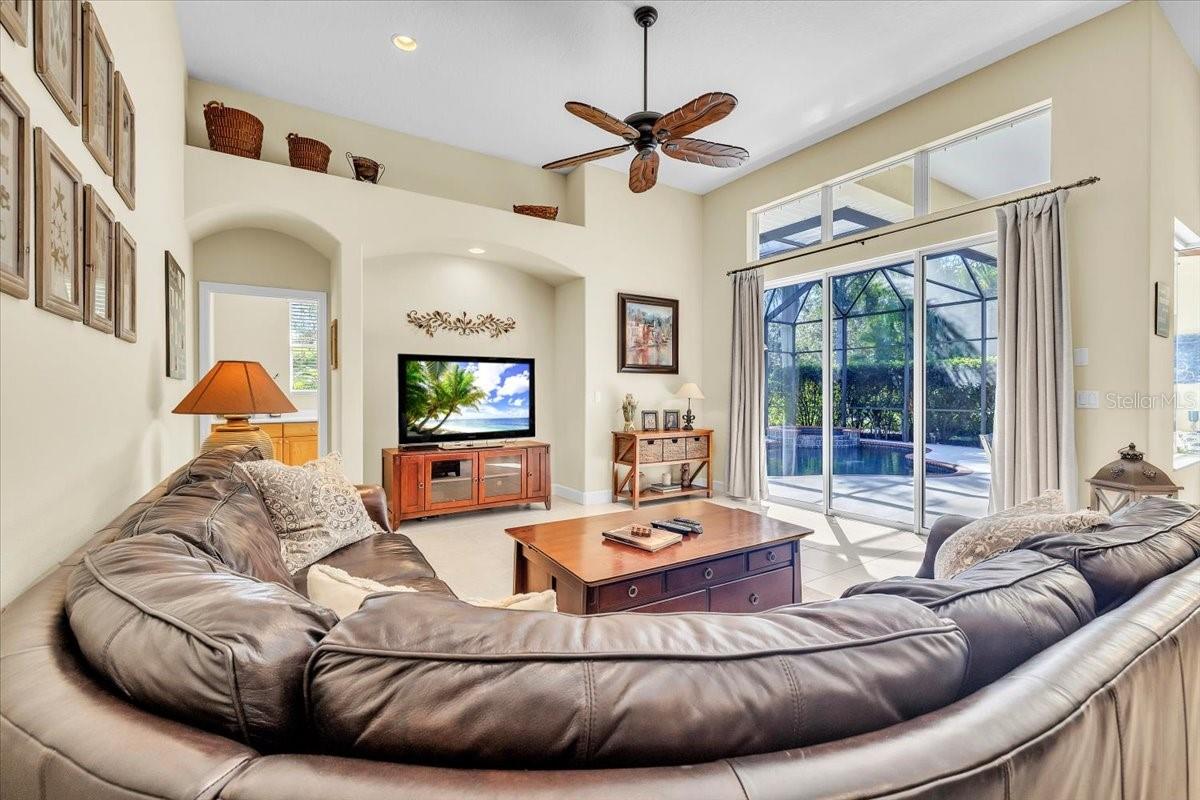
Living room with a leather sectional, vaulted ceiling, ceiling fan, and sliding glass doors.
Living room with a curved leather sectional, vaulted ceiling, and sliding doors overlooking a pool.
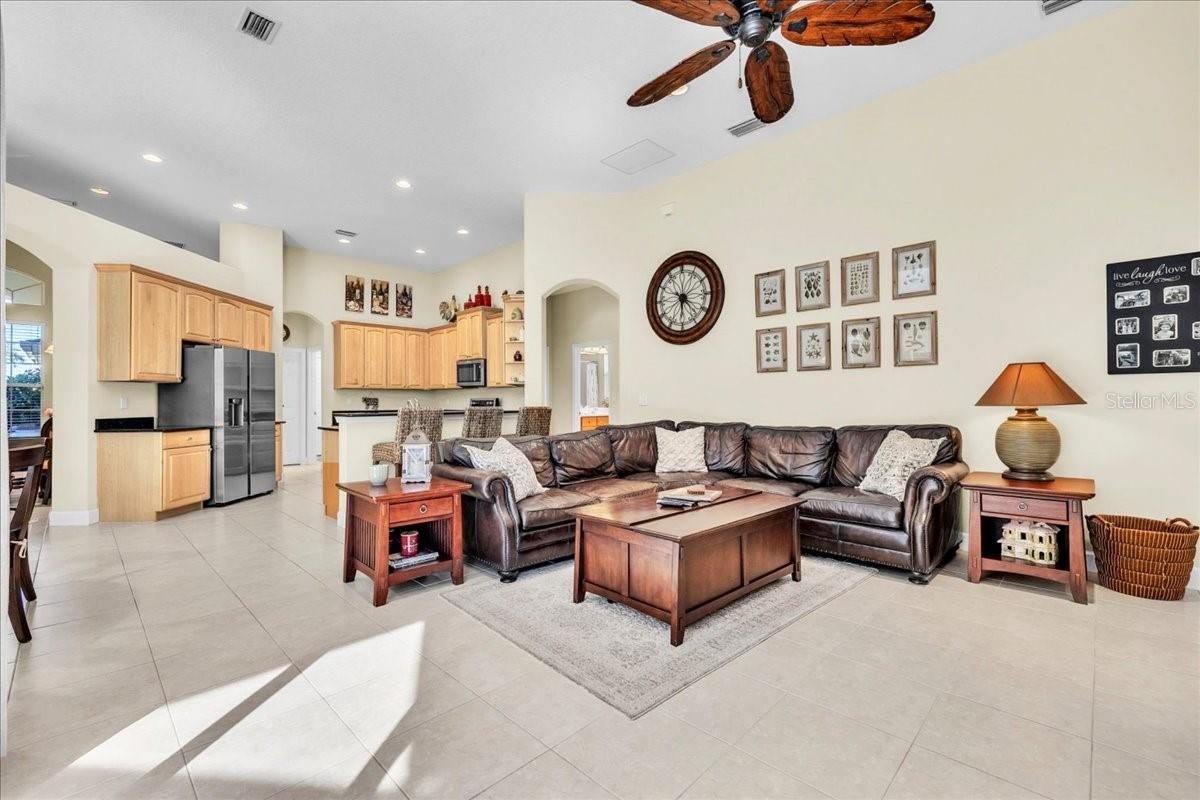
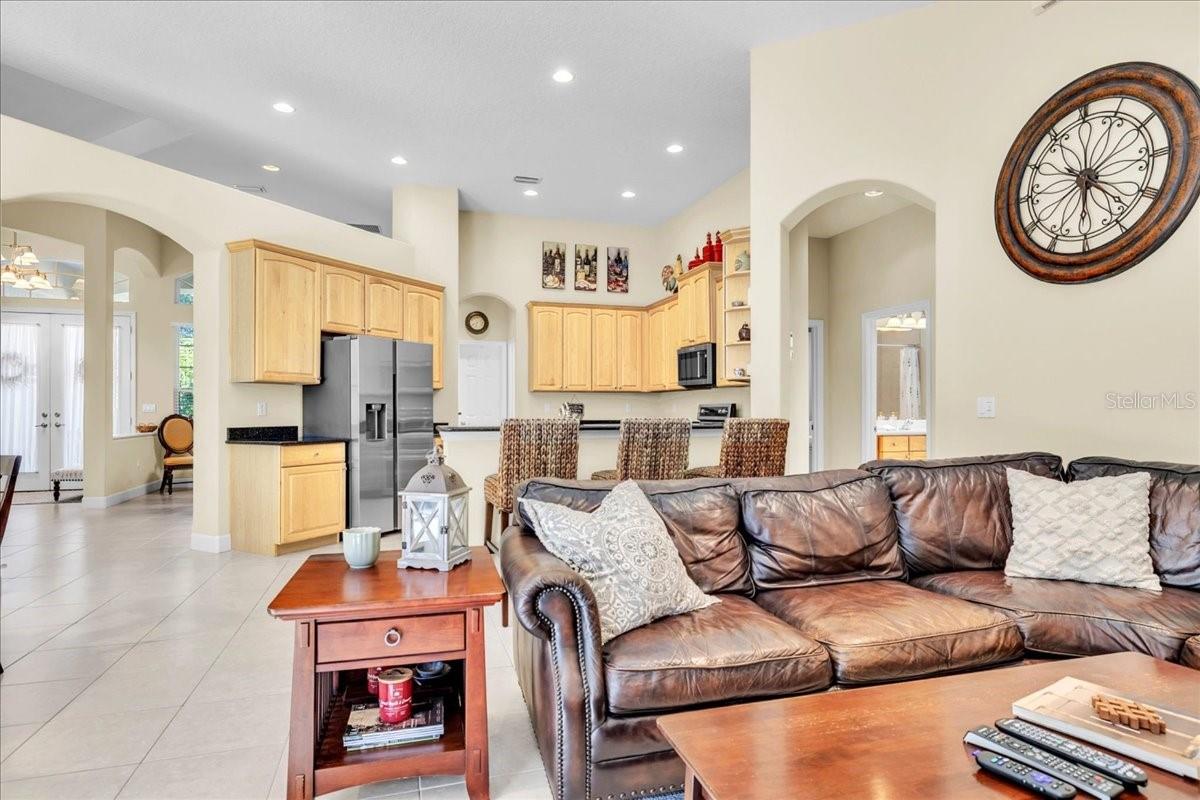
Living room with a leather sectional, wood coffee table, and open kitchen with light wood cabinets.
Living room with a leather sectional, vaulted ceiling, and sliding glass doors to a covered patio.
Open living room and kitchen with leather sofa, light wood cabinets, and stainless steel appliances.
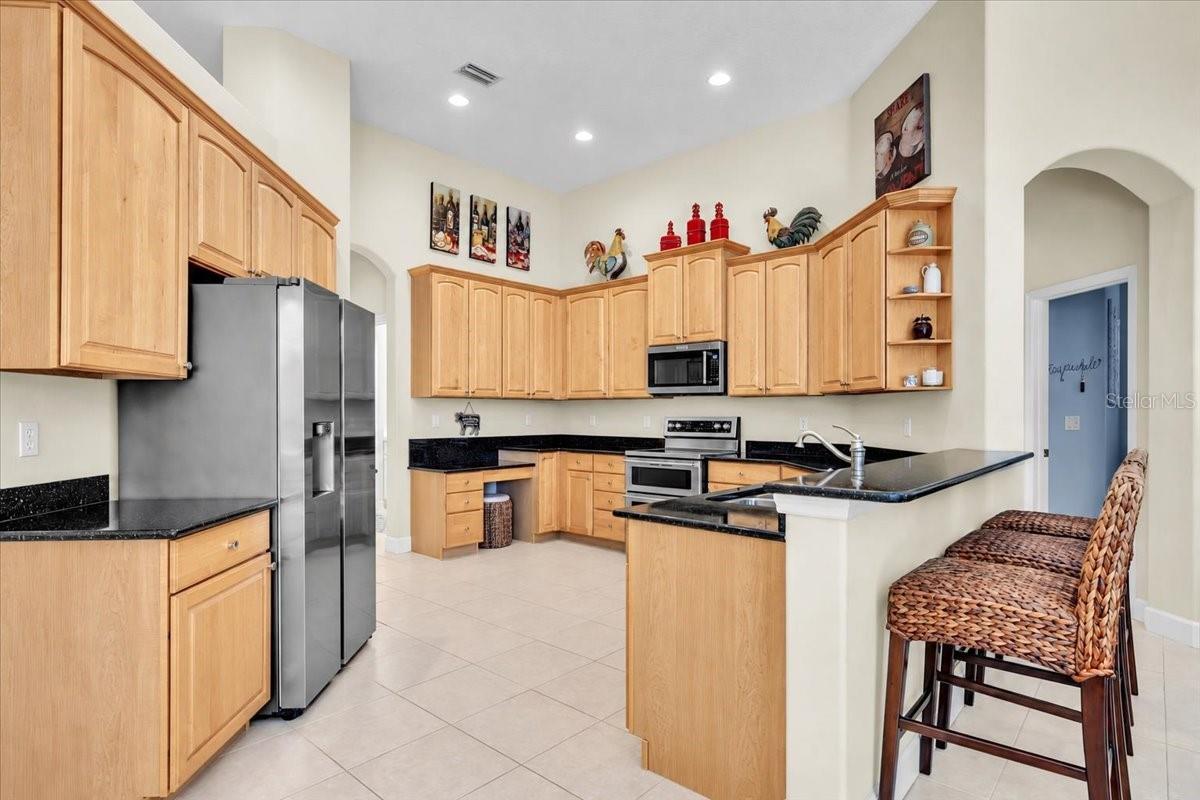
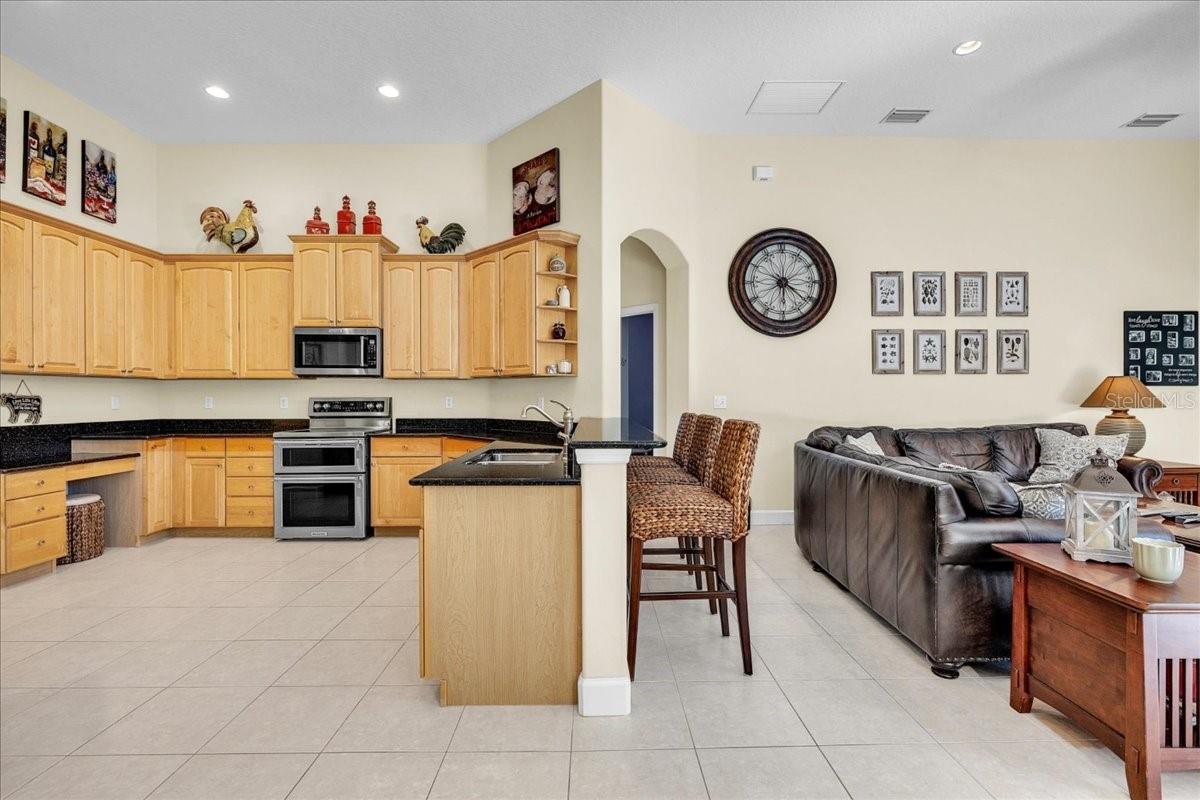
Kitchen with light wood cabinets, black countertops, stainless steel appliances, and a breakfast bar with woven chairs.
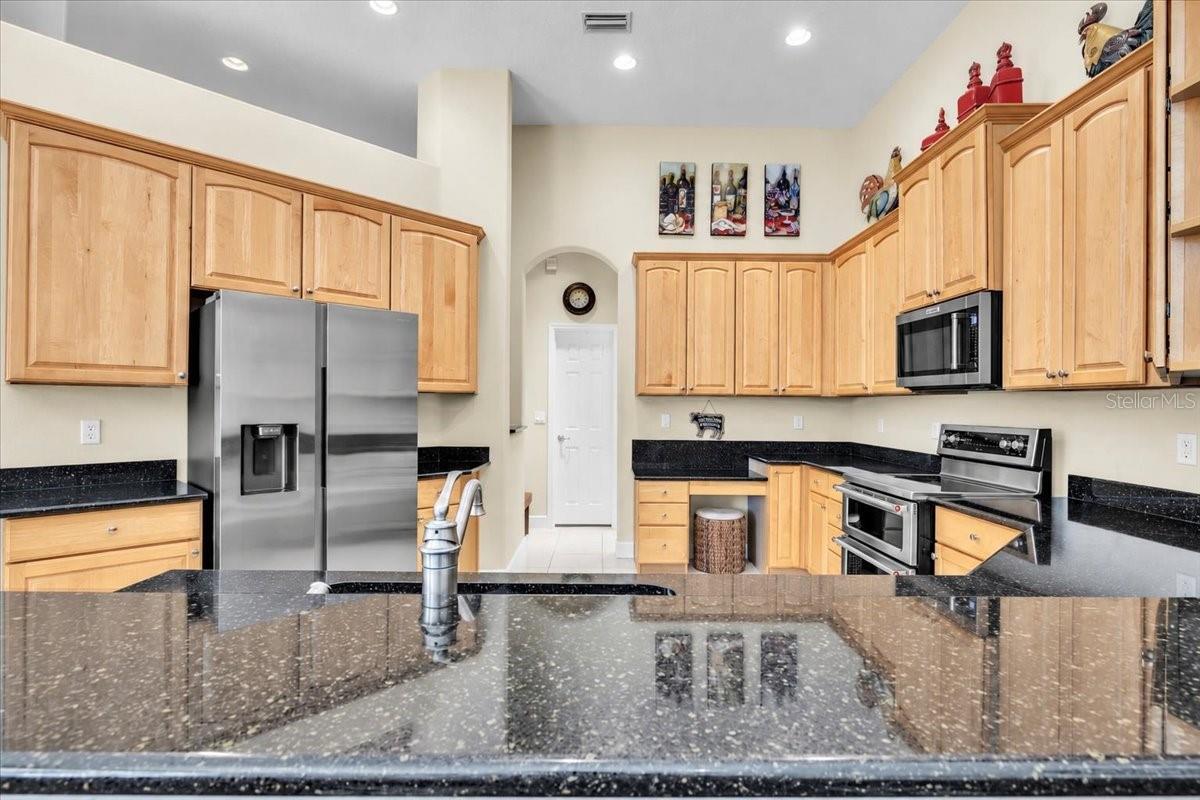
Kitchen with light wood cabinets, black speckled counters, stainless steel appliances, and a large island.
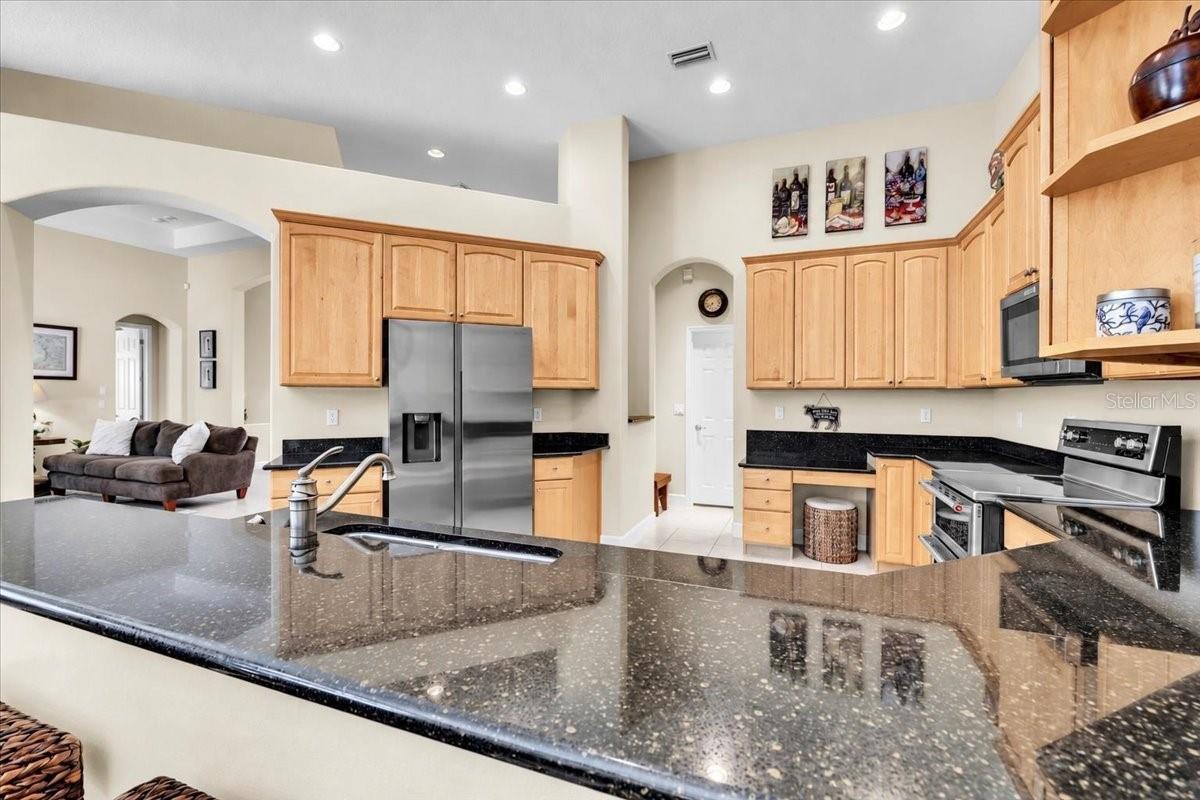
Kitchen with honey-colored cabinets, stainless appliances, and a broad dark stone island.
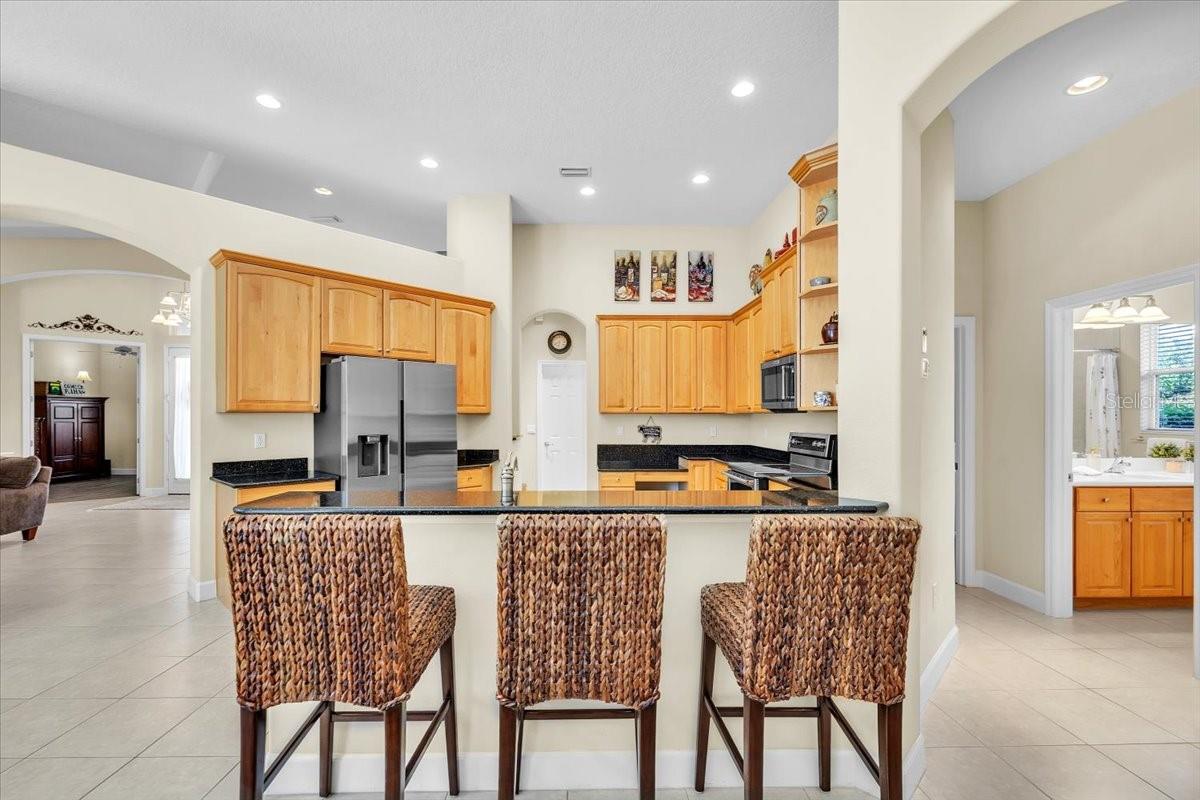
Kitchen with honey-colored cabinets, stainless steel appliances, and three woven bar stools at the island.
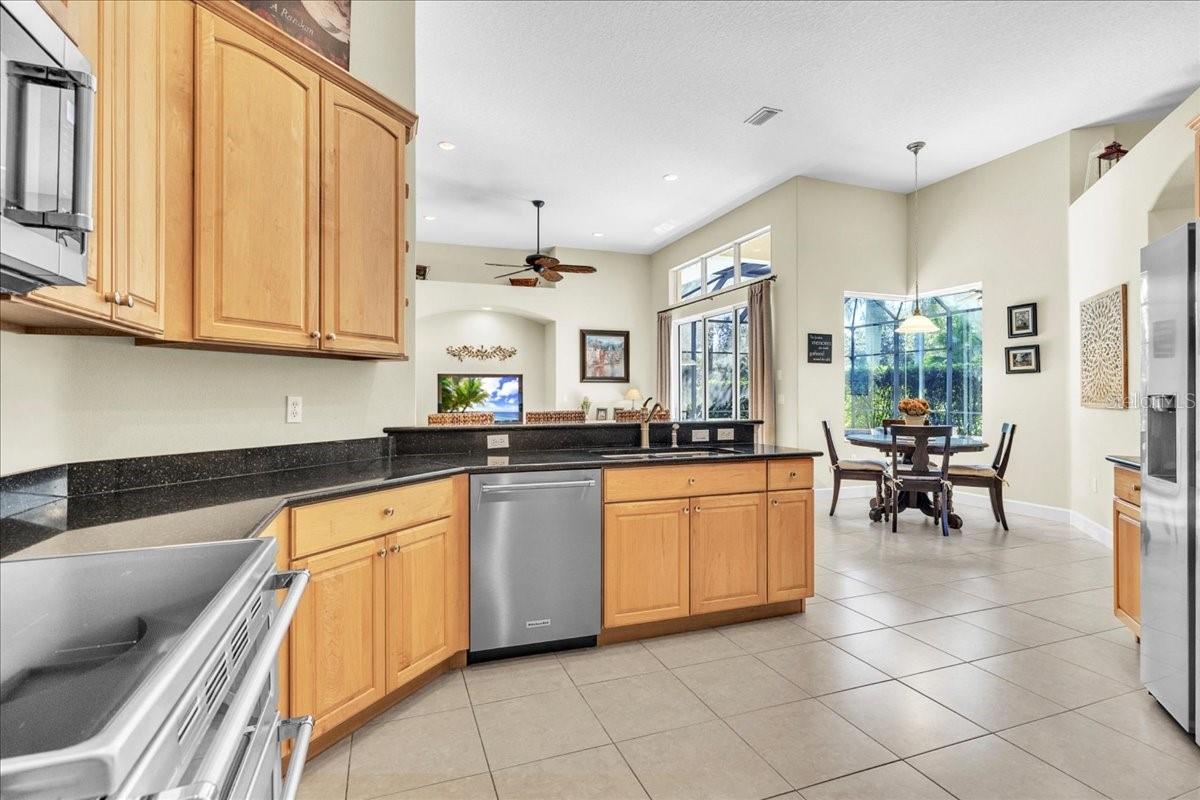
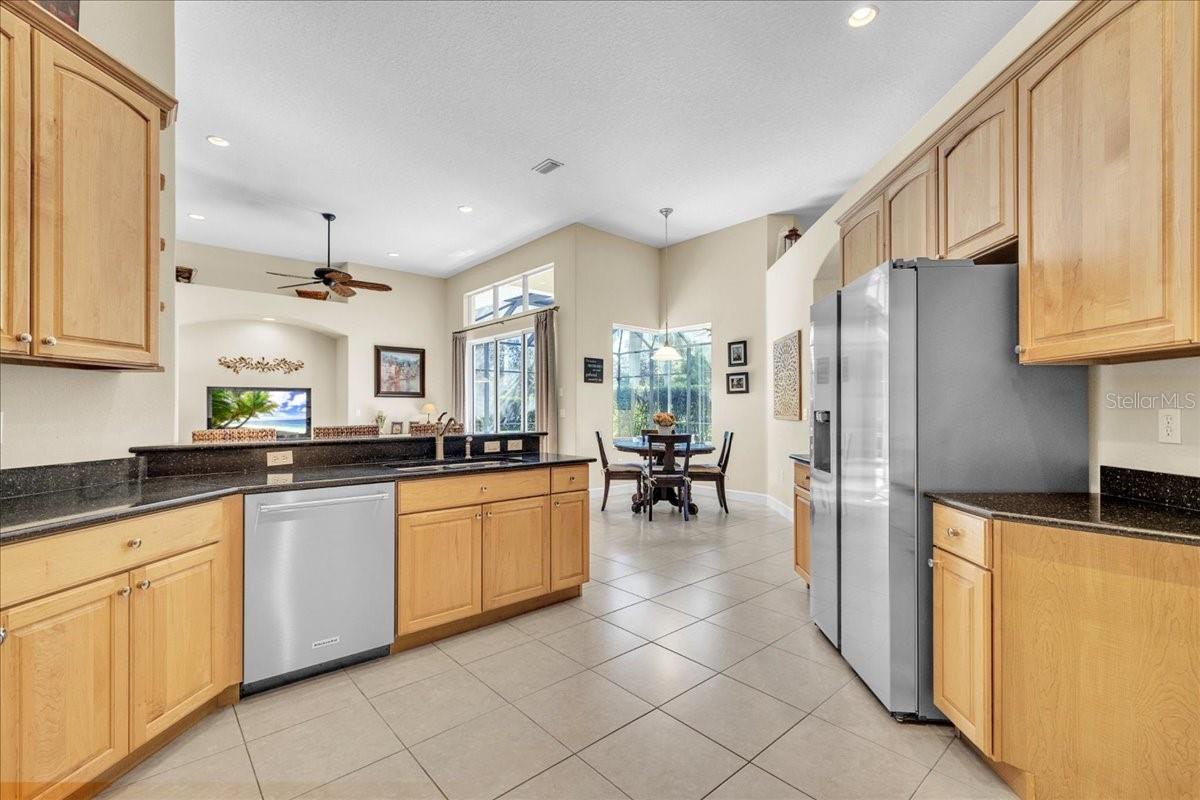
Kitchen with maple cabinets and black countertops opening to a bright dining area with large windows.
Kitchen with light wood cabinets, dark countertops, stainless appliances, and an adjoining dining area.
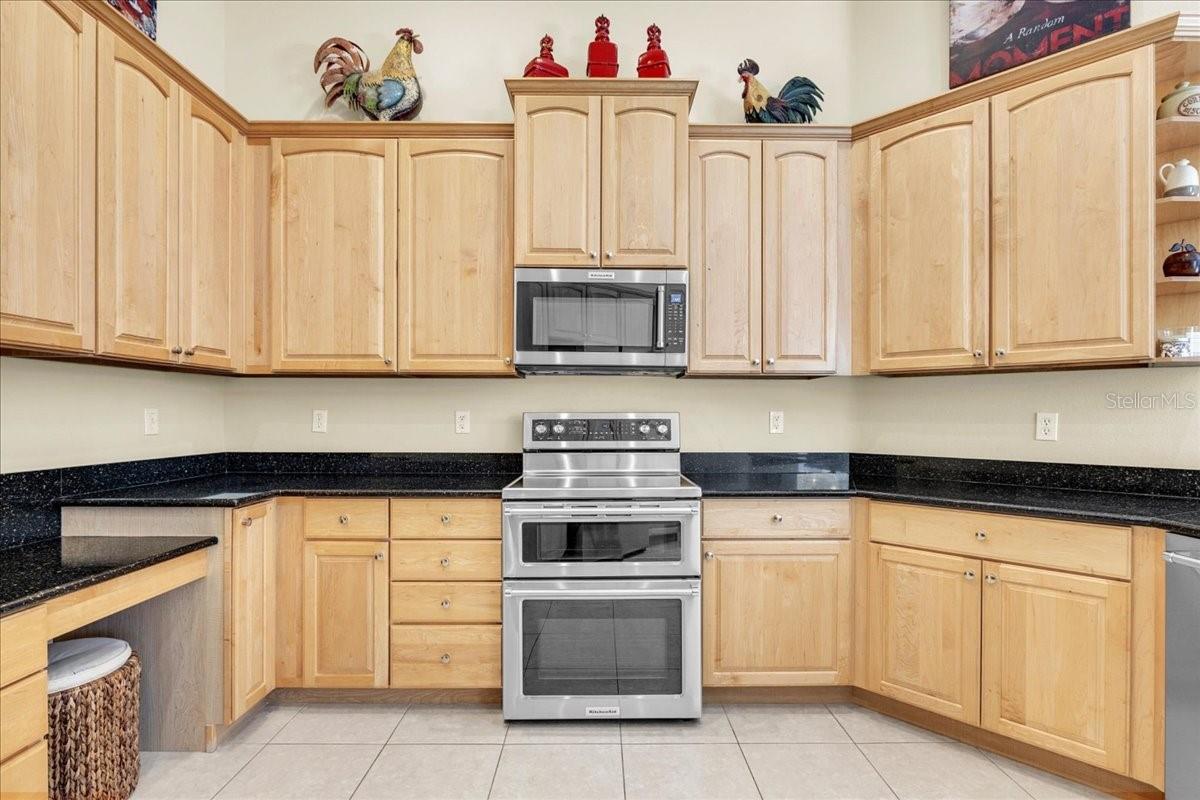
Kitchen with light wood cabinets, black countertops, and stainless steel appliances.
Open kitchen and living room with light wood cabinets, black countertops, and a leather sofa.
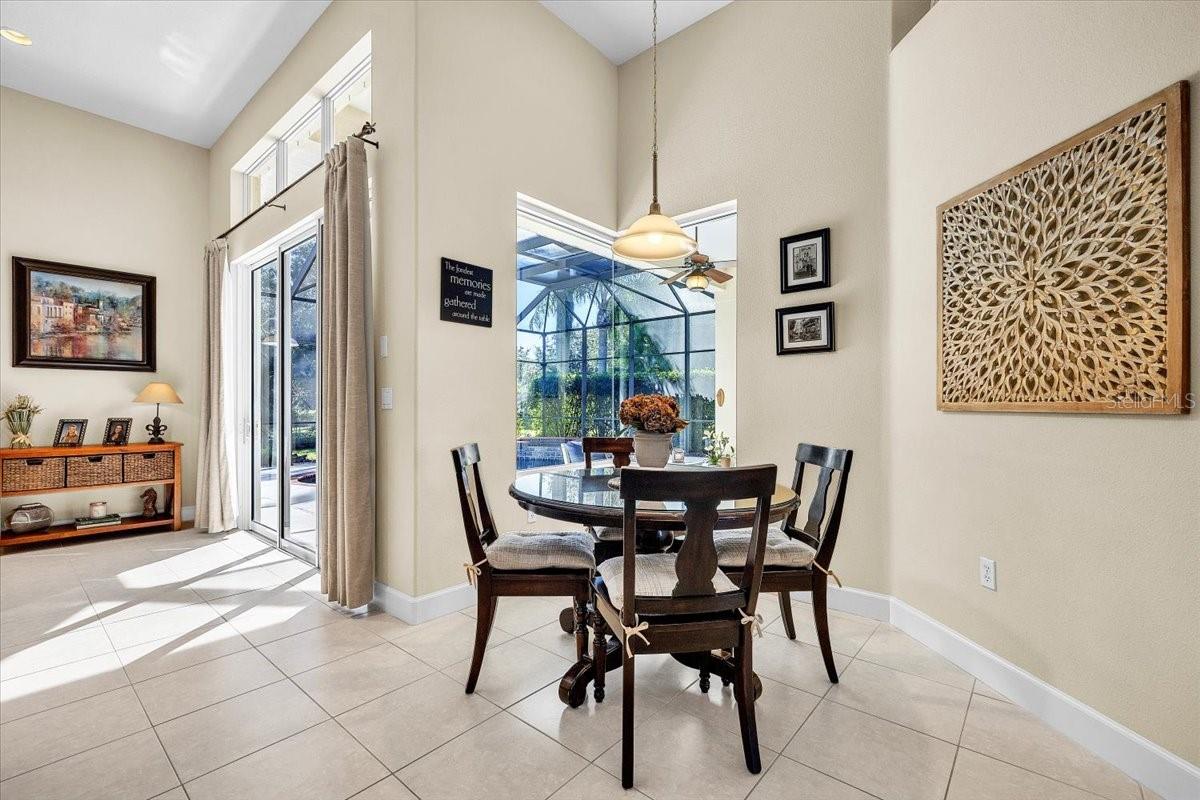
Dining area with a round table beside tall windows, opening onto a screened lanai and pool.
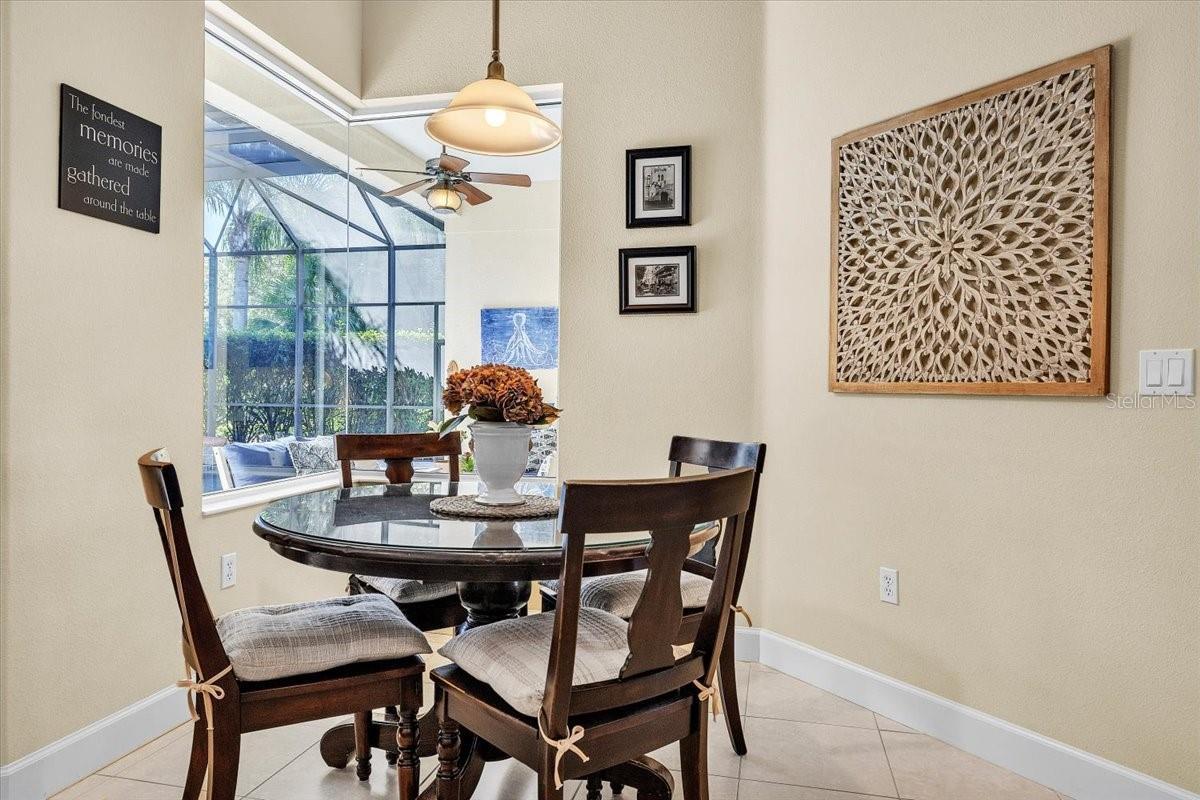
Dining area with a round glass table beside a window overlooking a screened lanai.
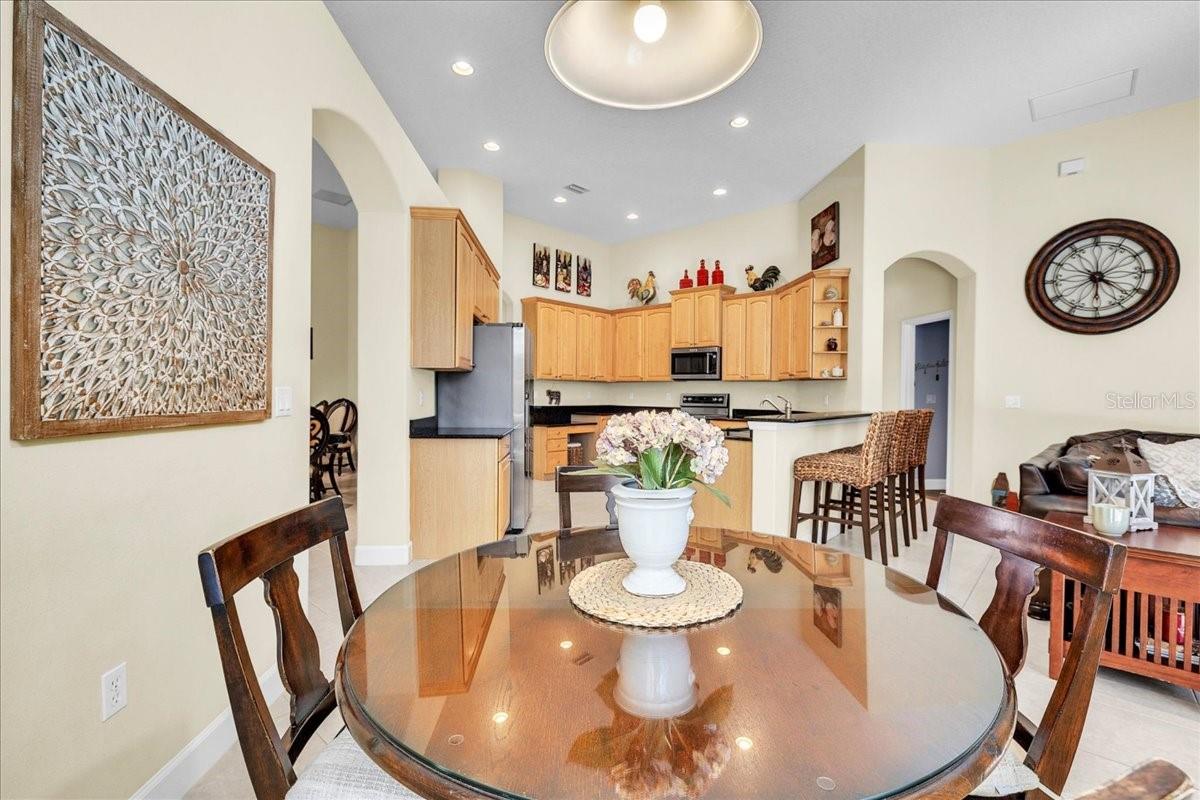
Open kitchen and dining area with light wood cabinets, a breakfast bar, and round glass-top table.
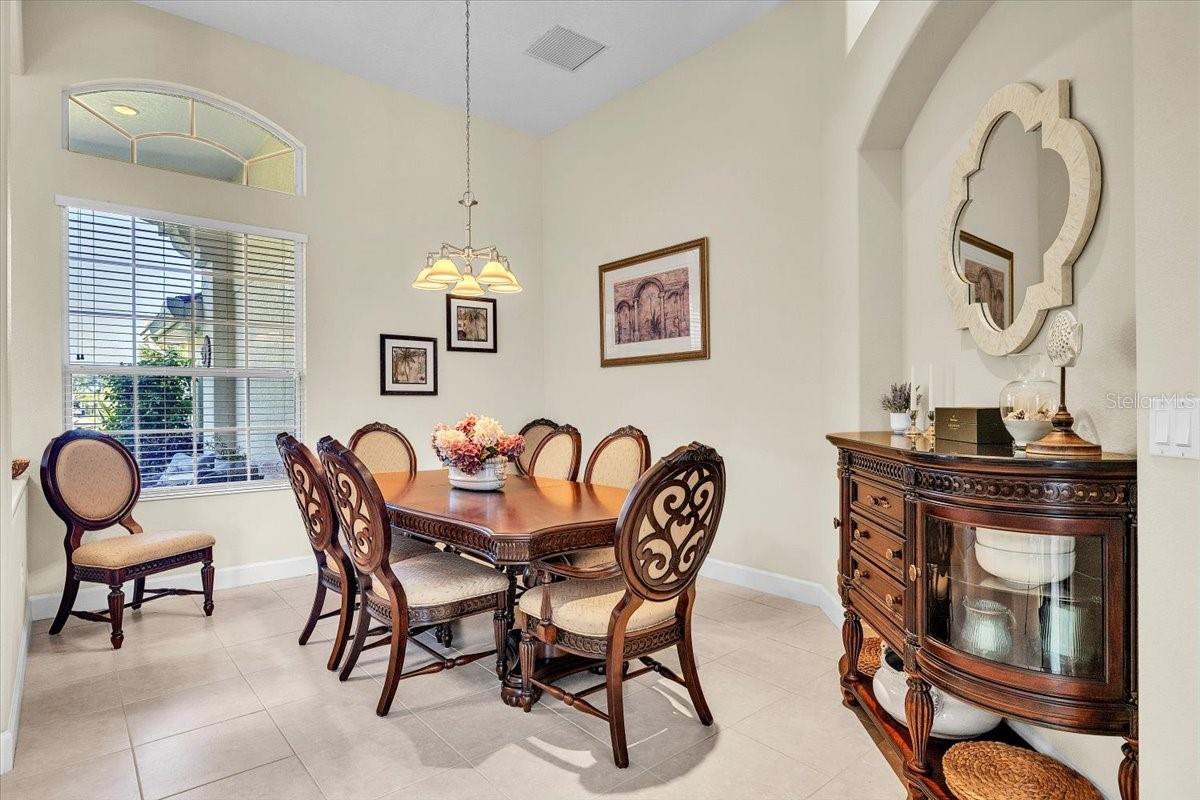
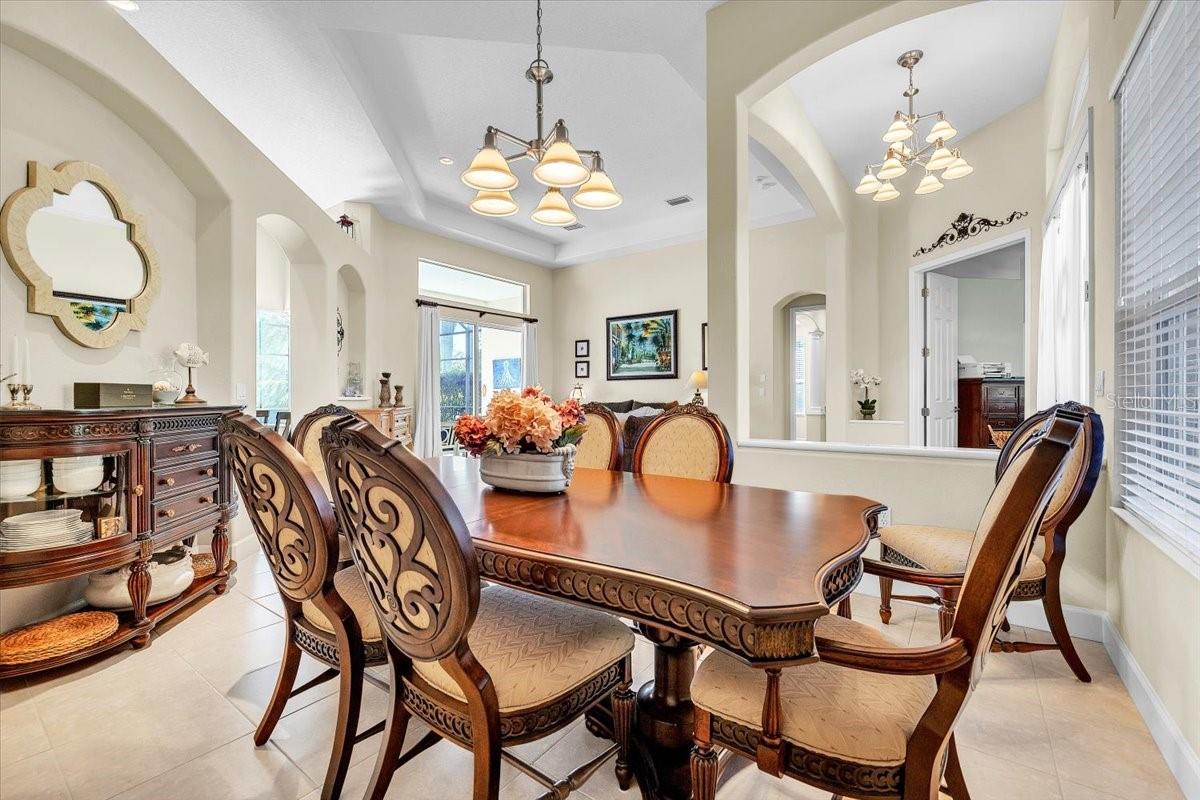
Formal dining room with an ornate wood table and chairs beneath a pendant light, beside a large window.
Formal dining room with an ornate wooden table, upholstered chairs, and a chandelier.
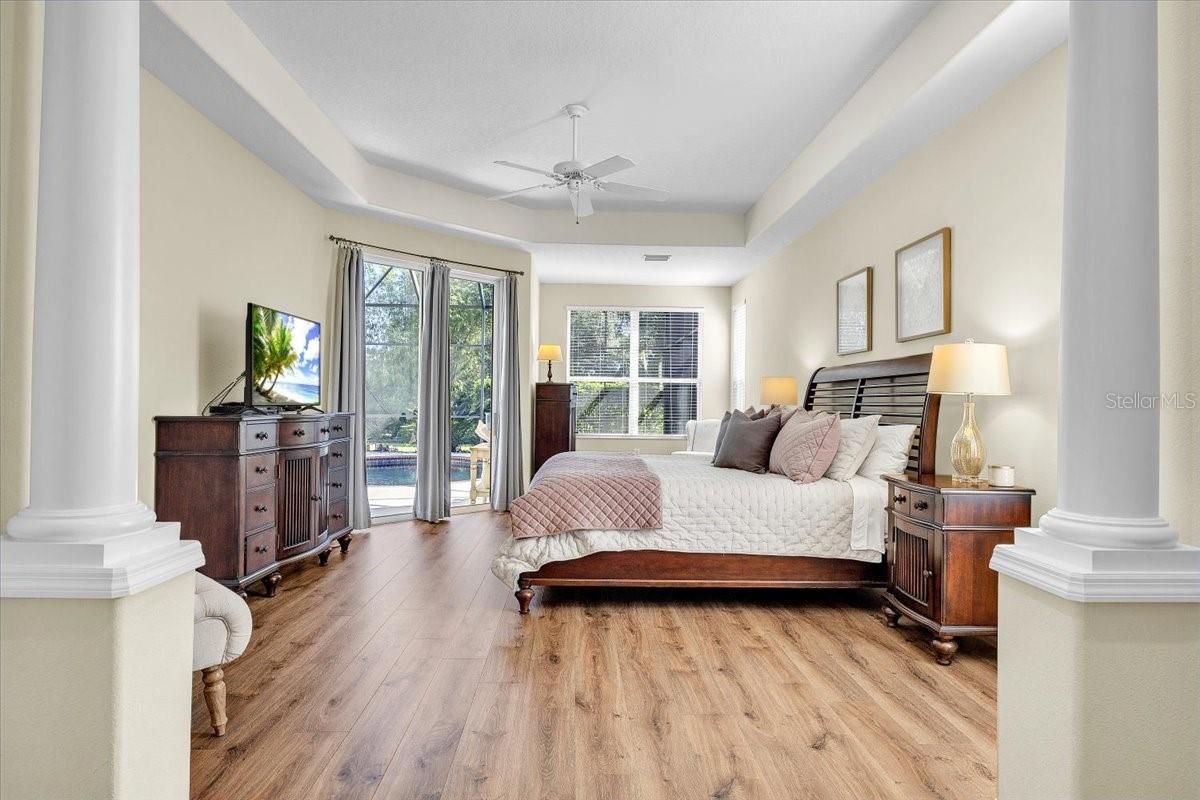
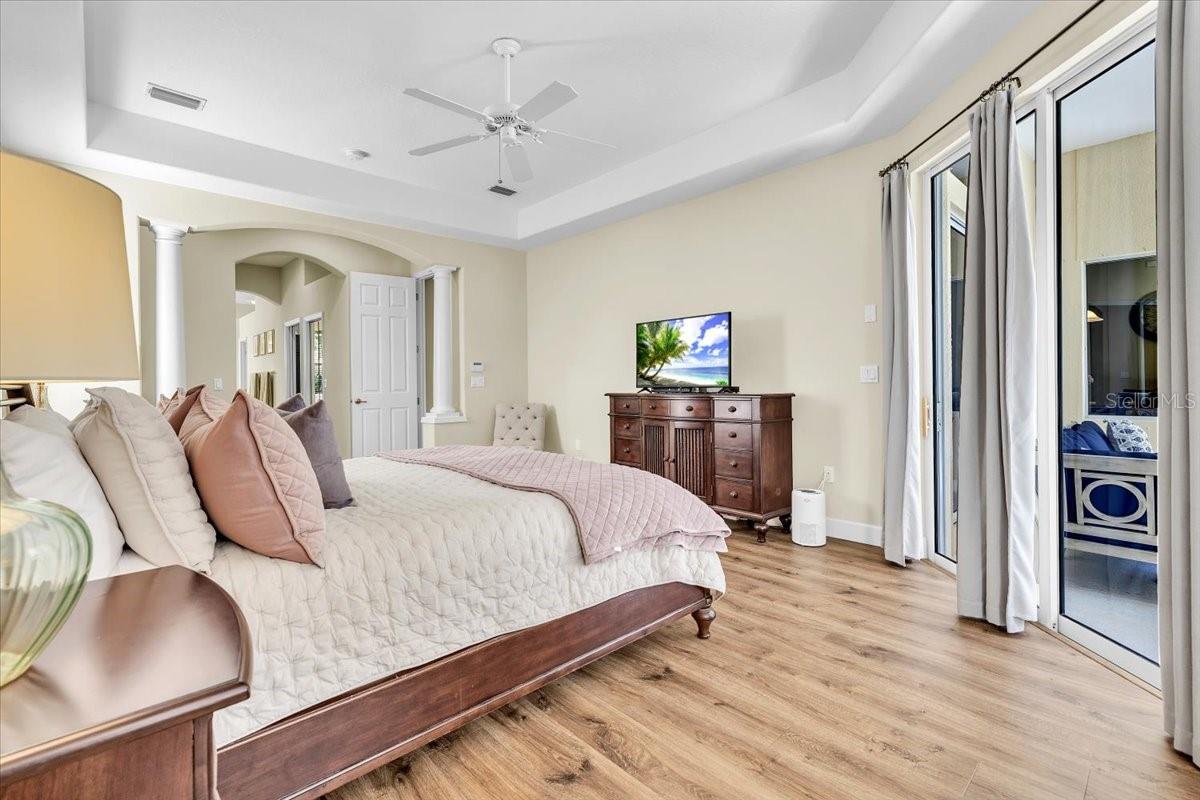
Primary bedroom with a tray ceiling, dark wood furnishings, and sliding doors overlooking a pool.
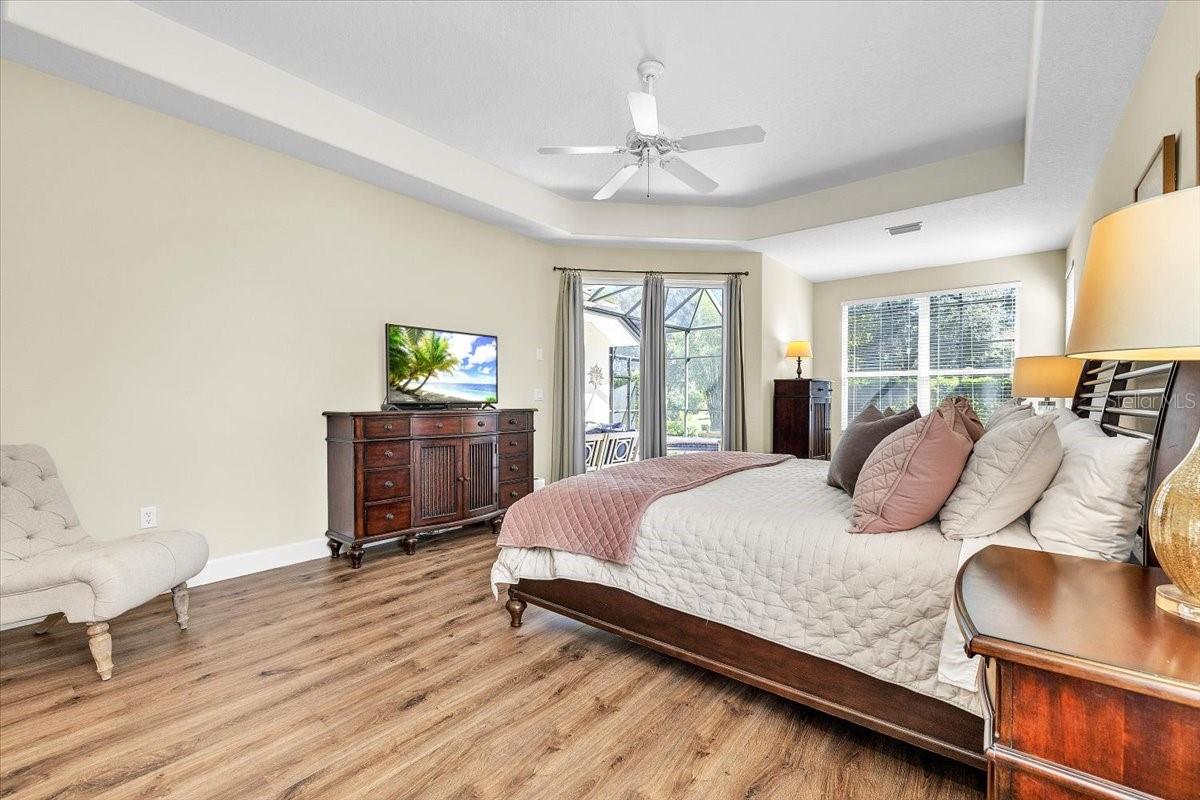
Furnished primary bedroom with a tray ceiling, large bed, and glass doors opening to a screened patio.
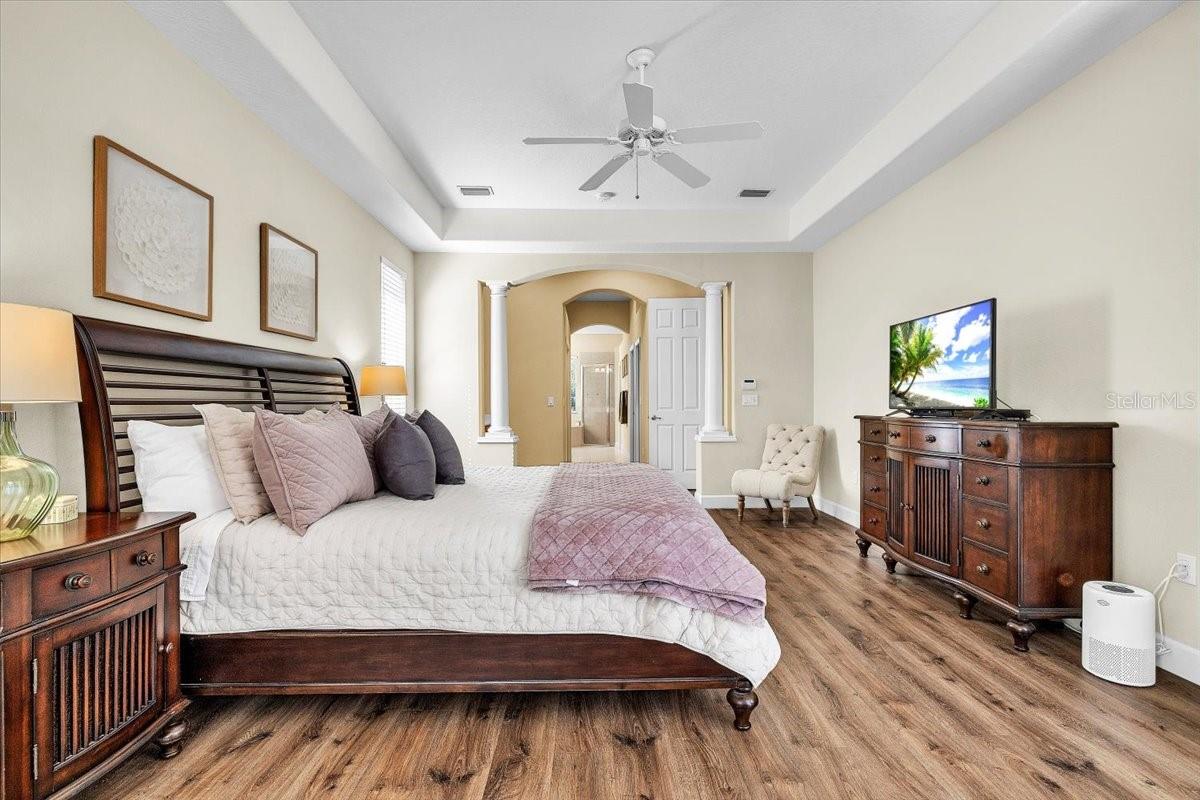
Primary bedroom with a large dark wood bed, tray ceiling, and arched entry.
Bedroom with a tray ceiling, wood flooring, and sliding glass doors.
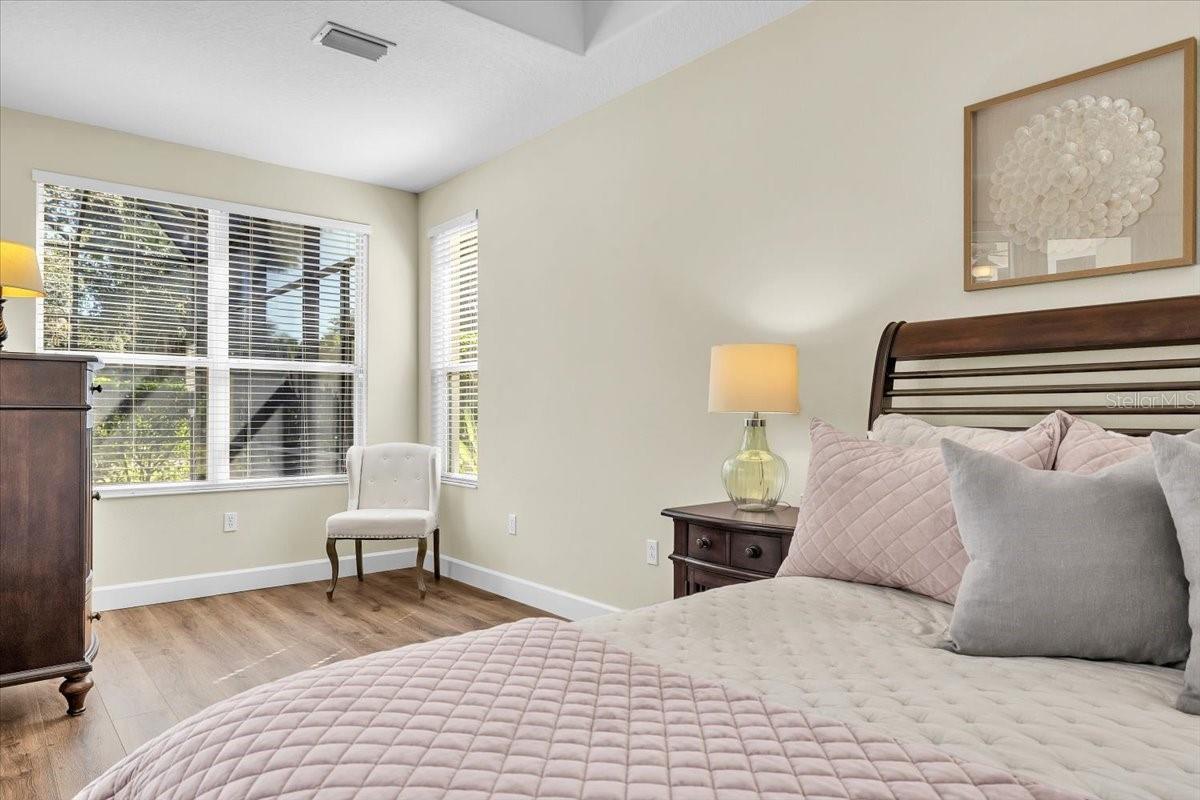
Staged bedroom with a quilted bed, dark wood furniture, and large windows with blinds.
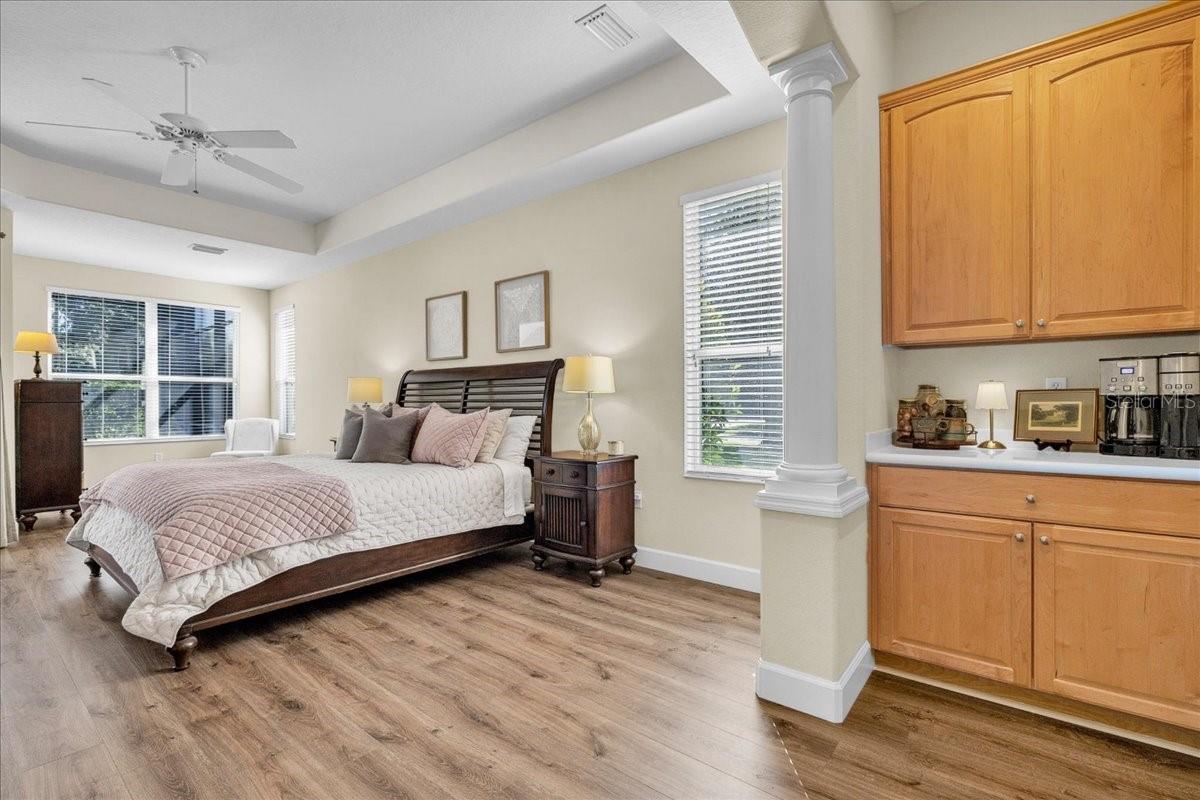
Bedroom with a quilted bed, wood flooring, tall windows, and built-in wood cabinetry.
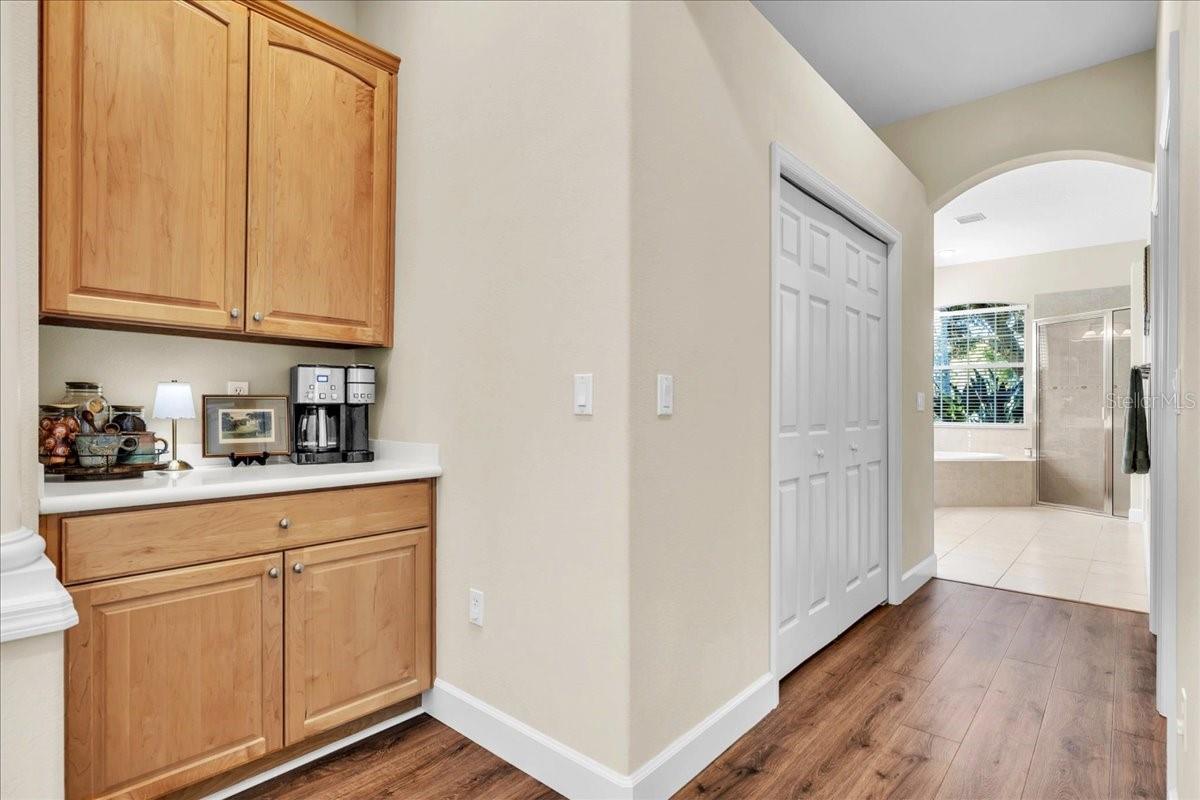
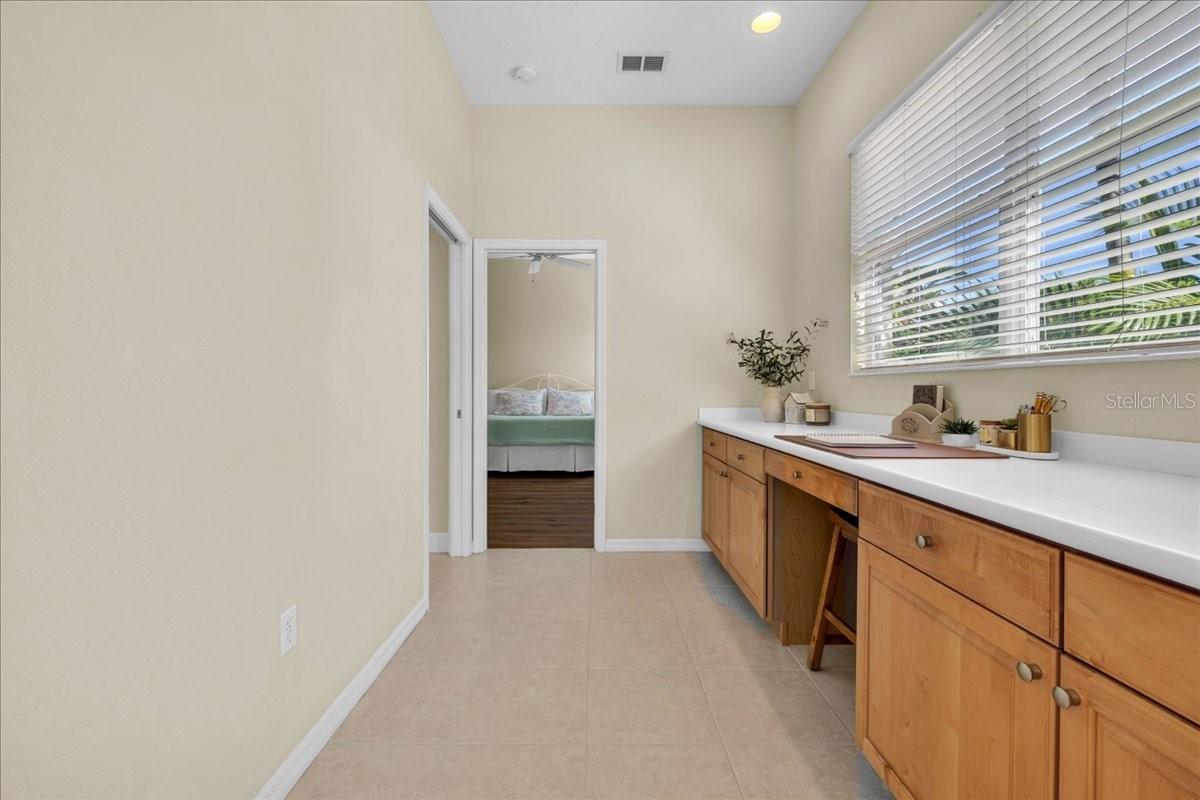
Hallway with built-in wood cabinetry and a coffee station leading to a bathroom.
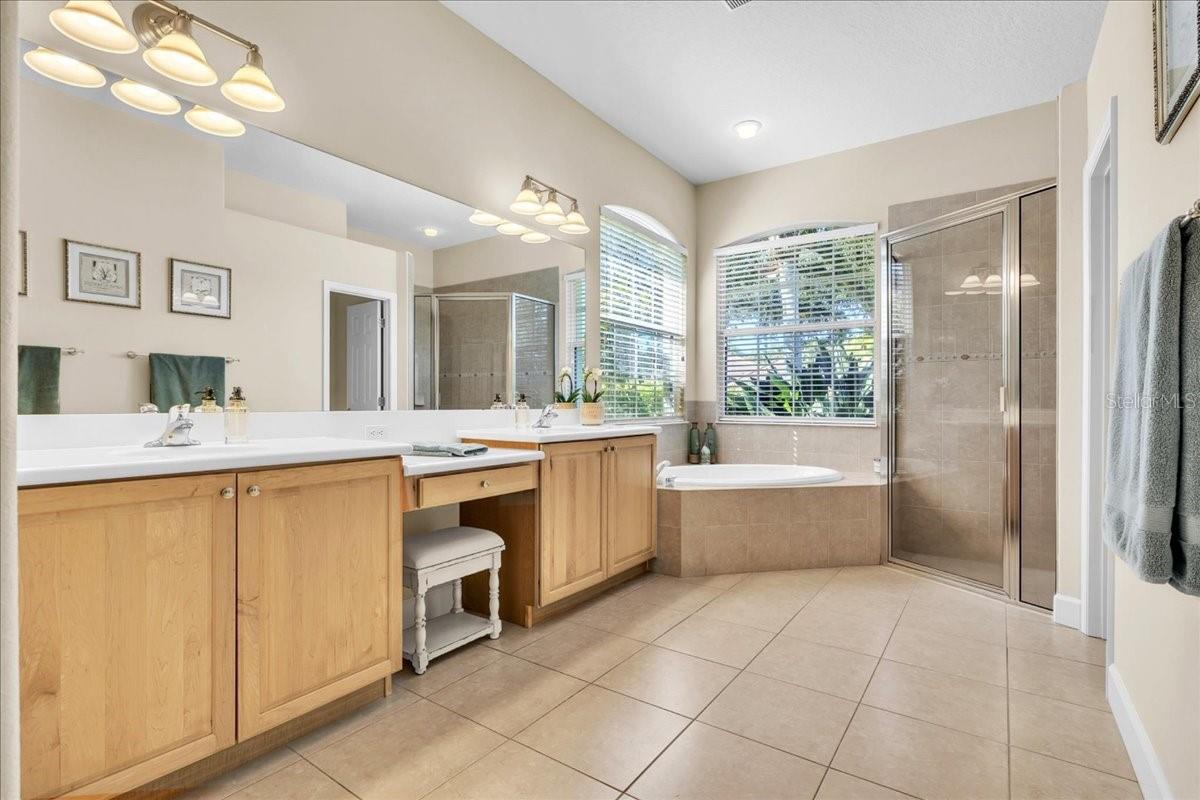
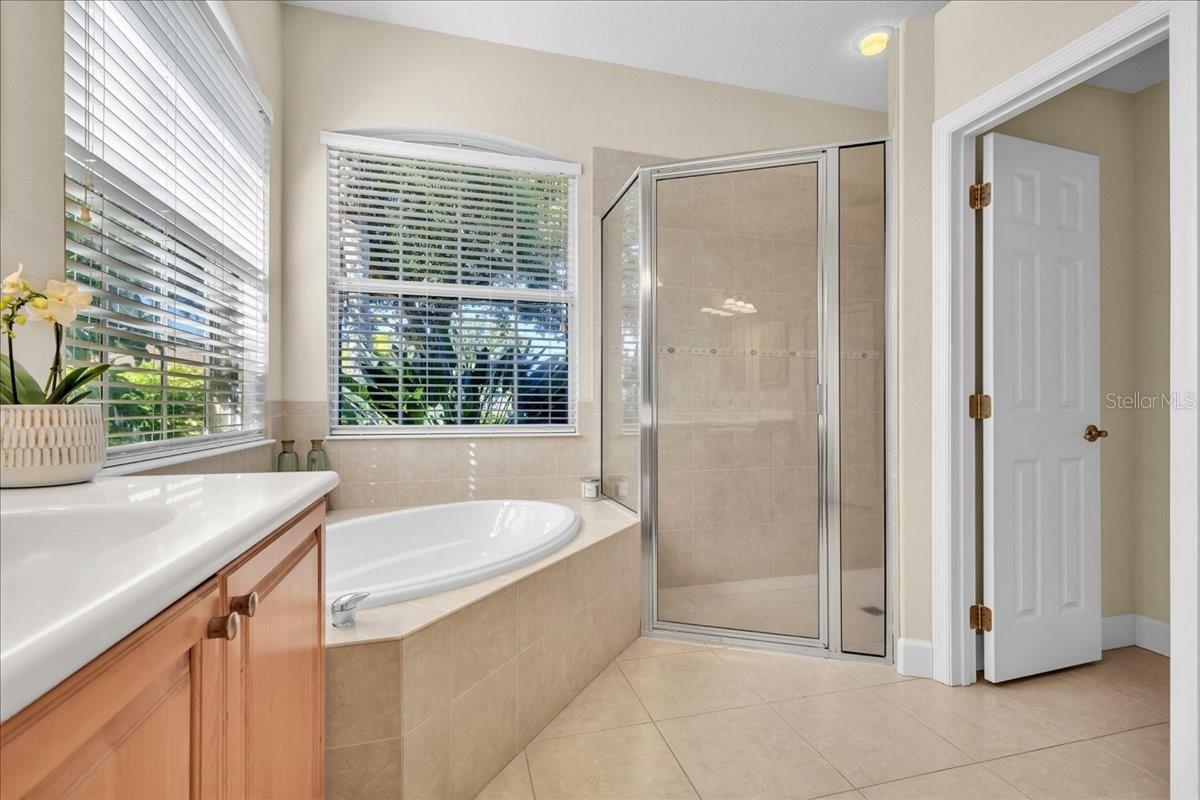
Primary bathroom with a long wood double vanity, soaking tub, and glass-enclosed tiled shower.
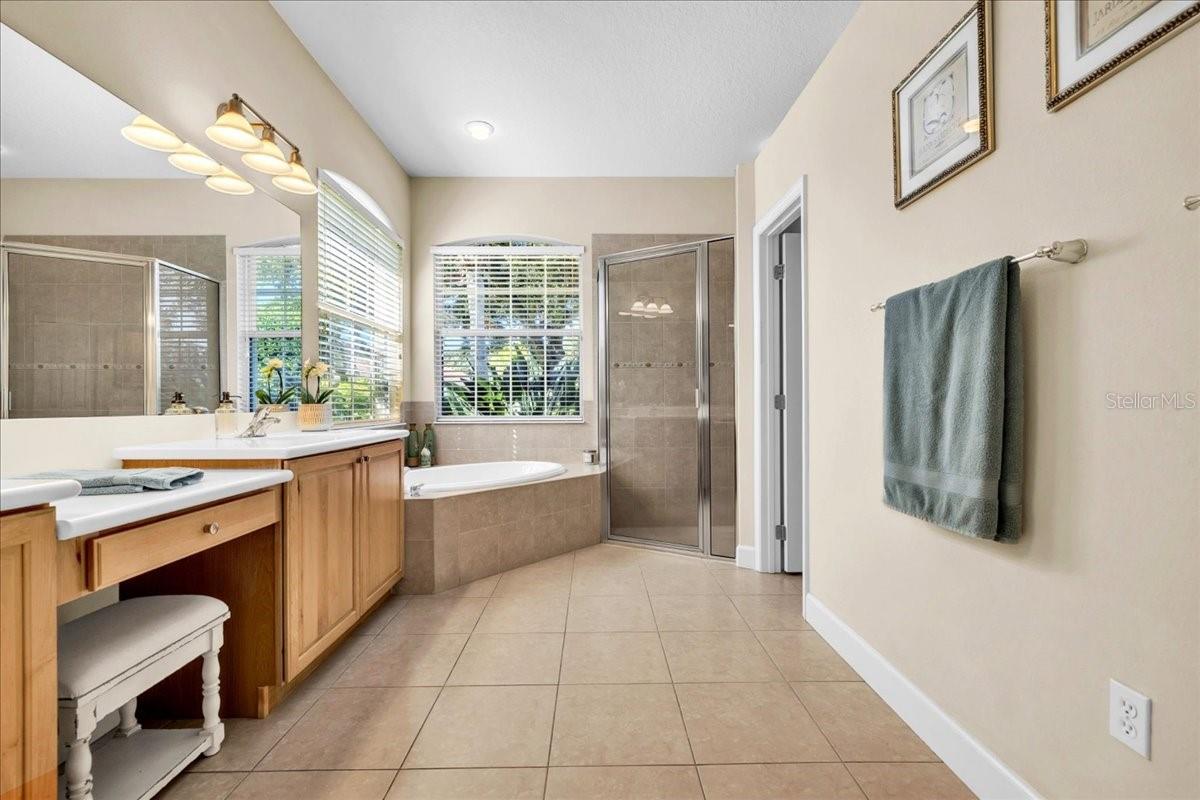
Primary bathroom with dual wood vanities, a soaking tub beneath windows, and a glass-enclosed shower.
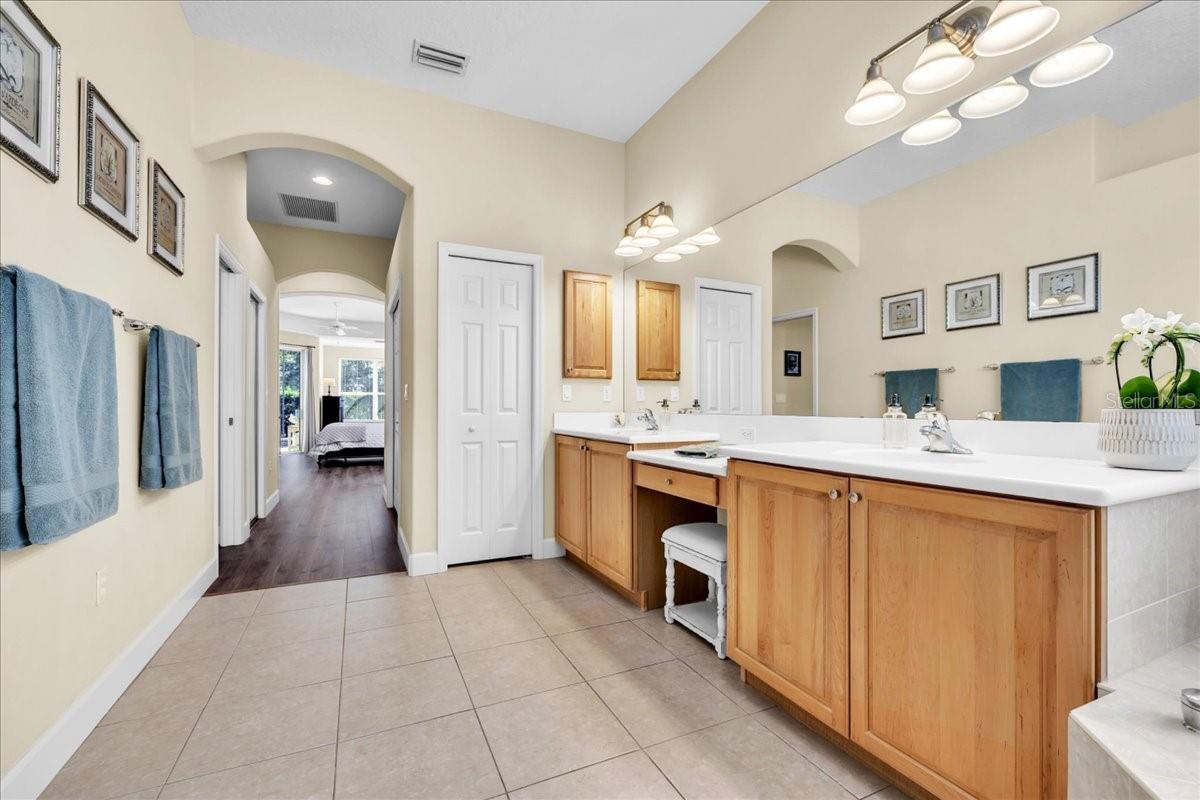
Bathroom with a long double vanity, wood cabinets, and an arched passage to a bedroom.
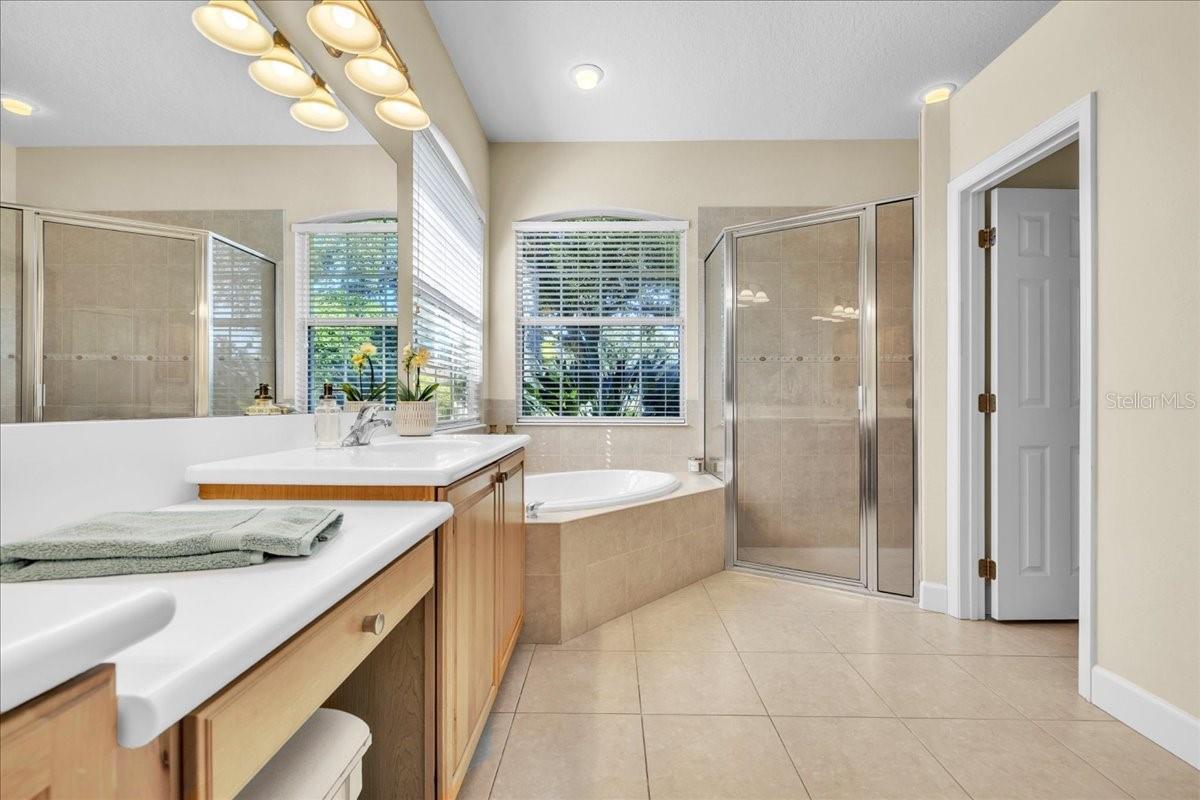
Bathroom with dual vanities, a corner soaking tub, and a glass-enclosed shower.
Bathroom with a corner soaking tub, glass-enclosed tiled shower, and wood vanity.
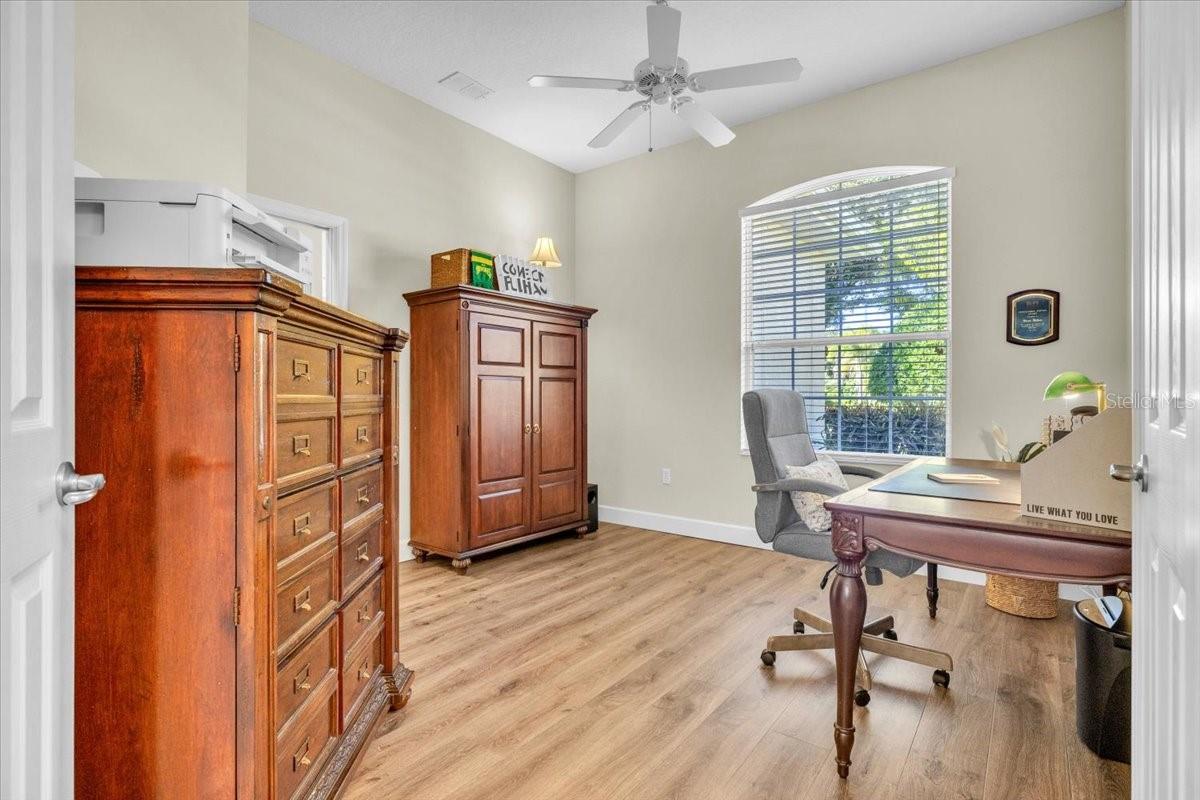
Home office with ornate wooden cabinets, a desk, and a large window with blinds.
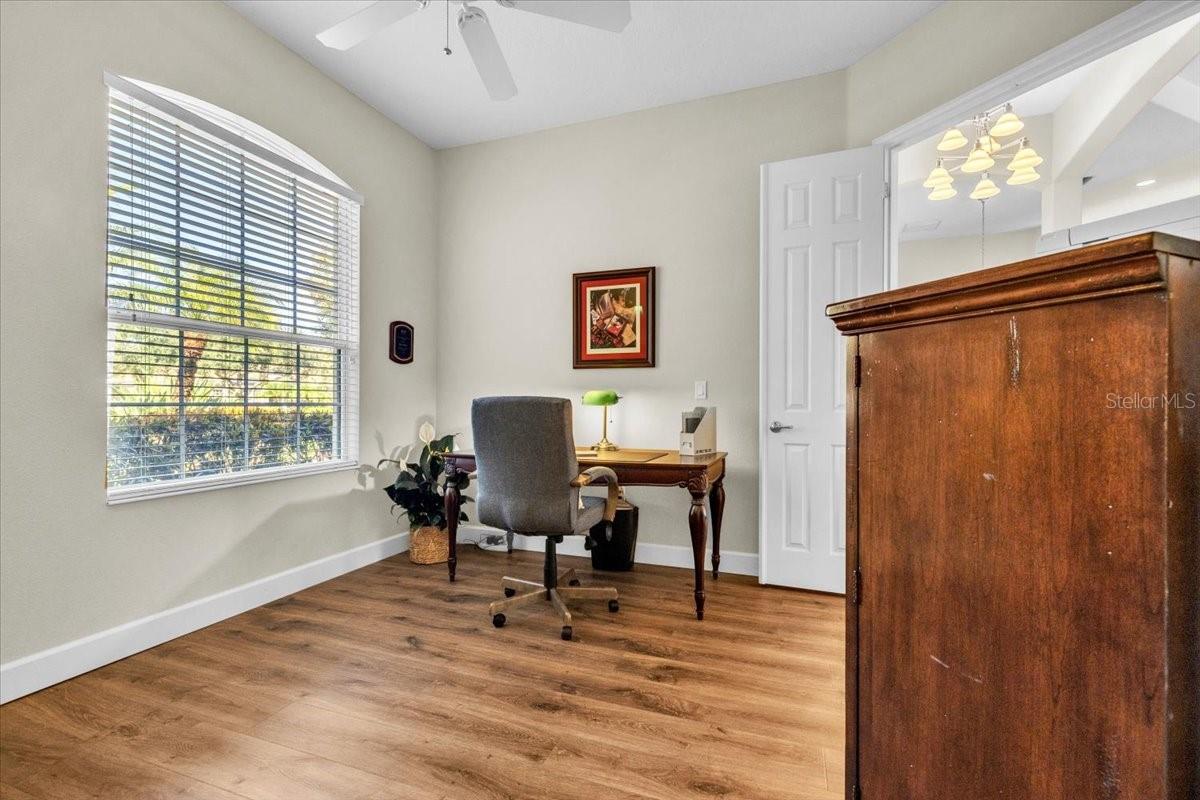
Home office with a wooden desk, gray chair, large window, and wood-look flooring.
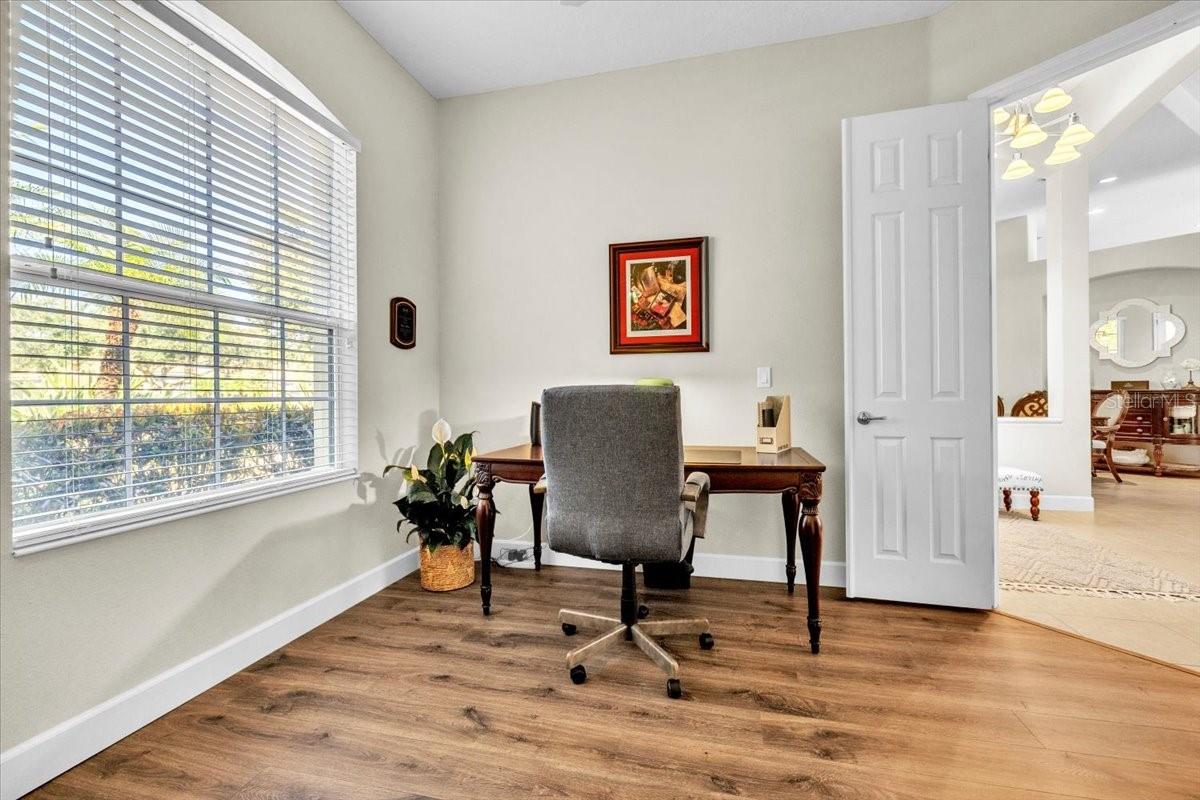
Home office with a wooden desk, gray chair, and large window with blinds.
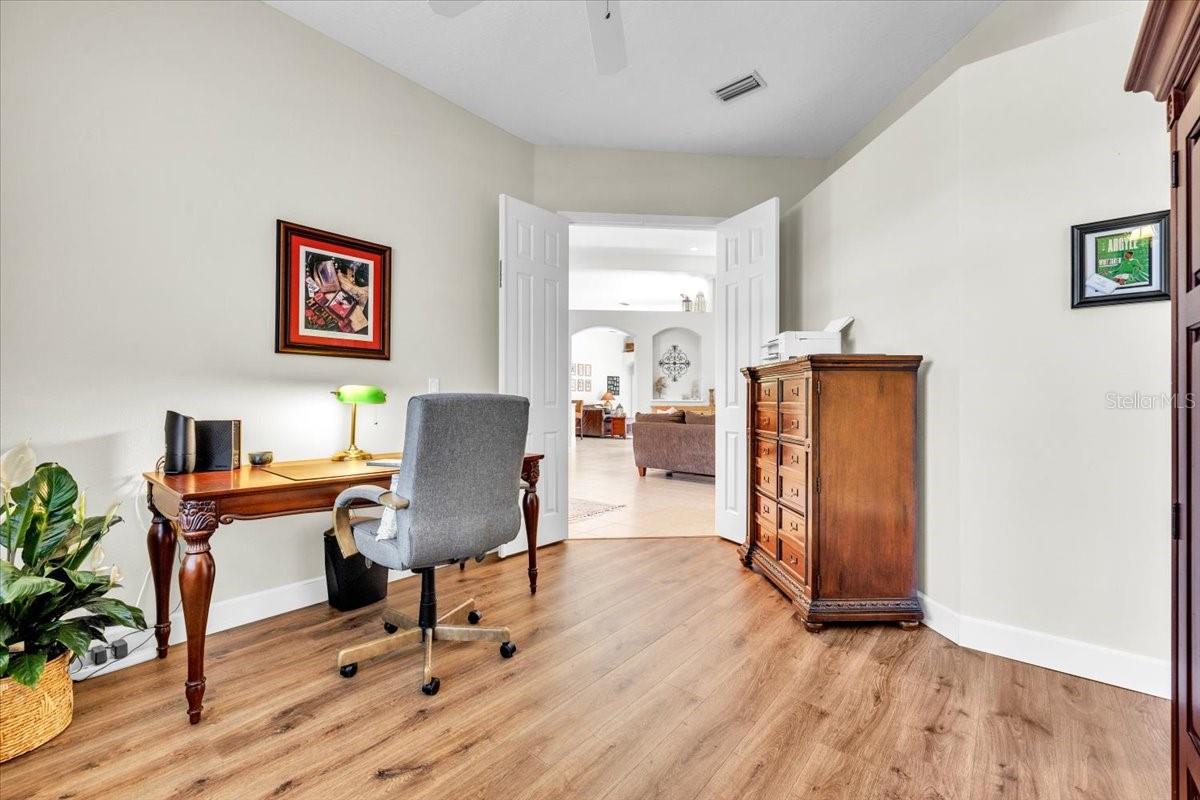
Furnished home office with a wooden desk, gray chair, and double doors opening to the living area.
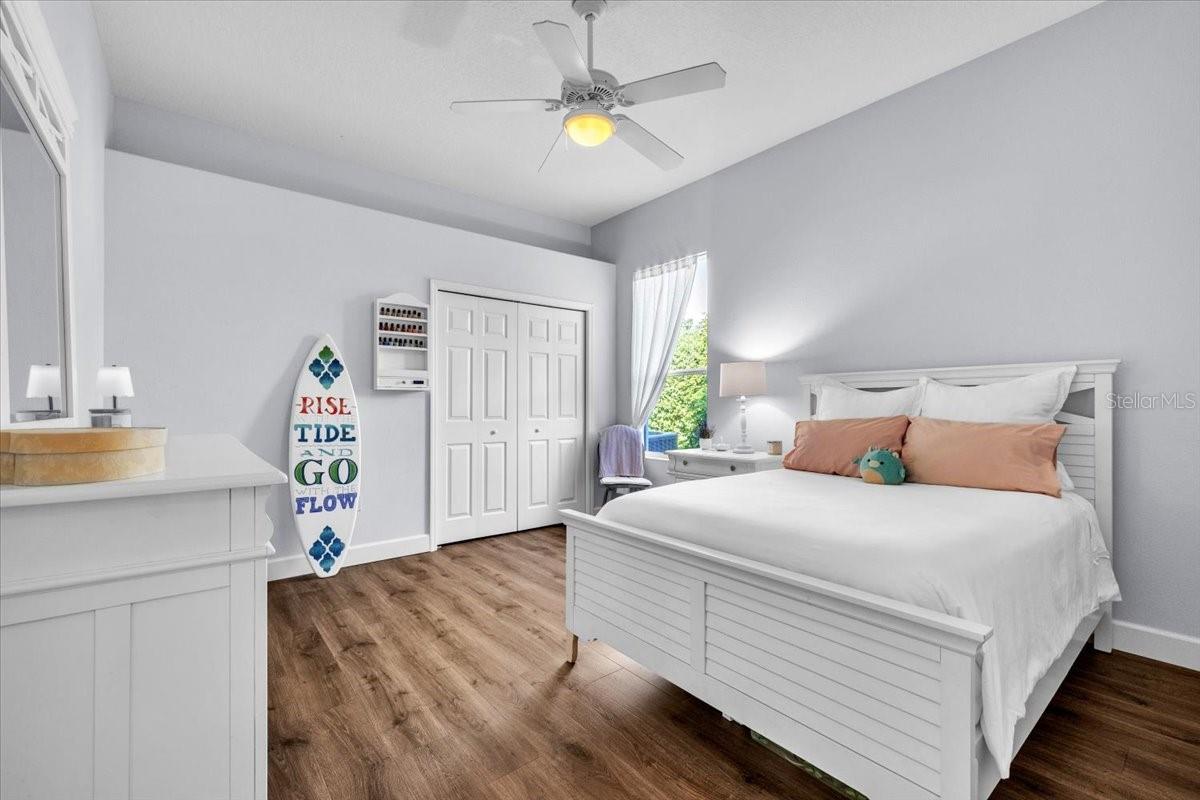
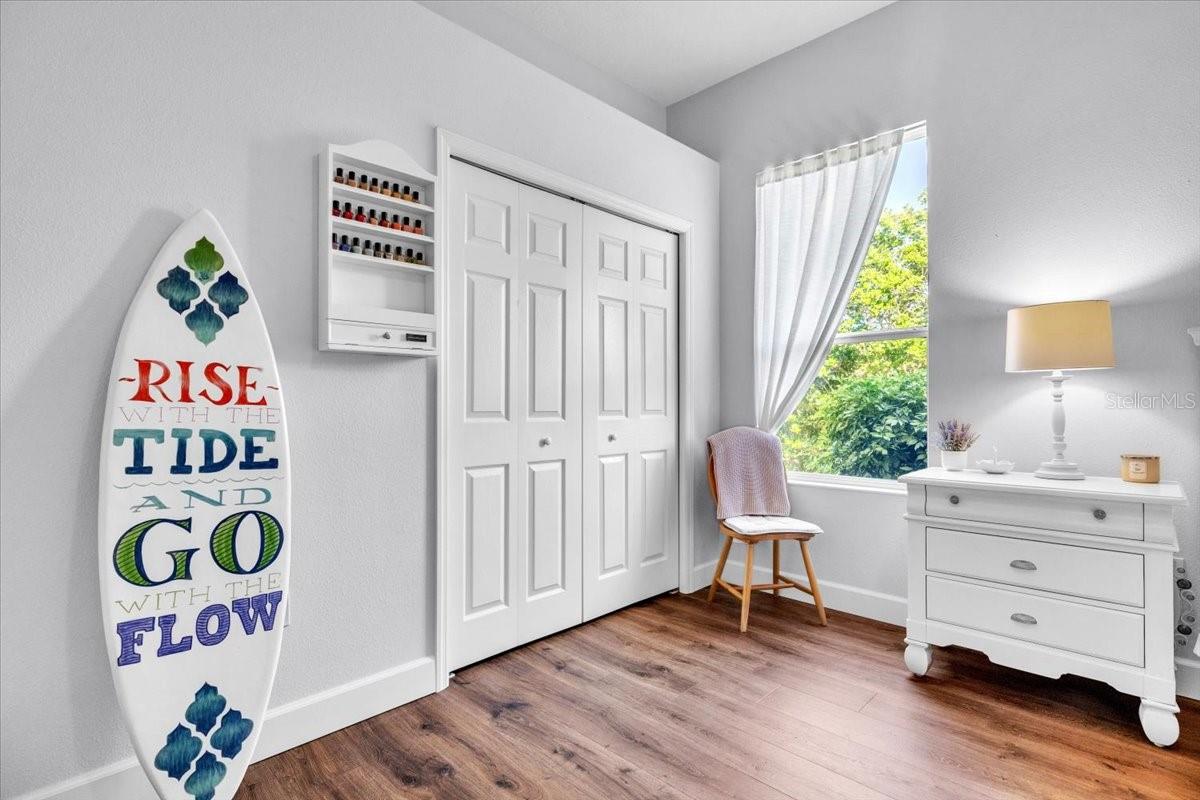
Bedroom with a white bed, wood-look flooring, and a decorative surfboard beside the closet.
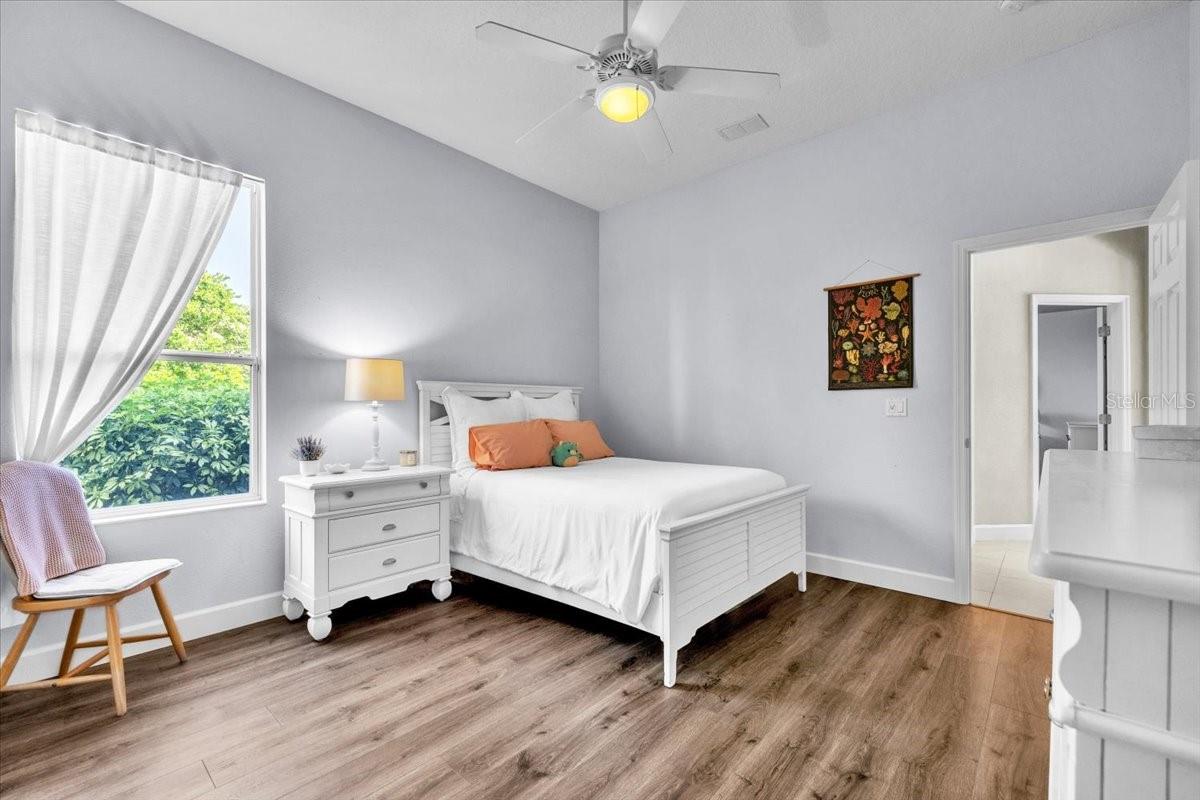
Bright bedroom with a white bed, orange pillows, wood-look flooring, and a large curtained window.
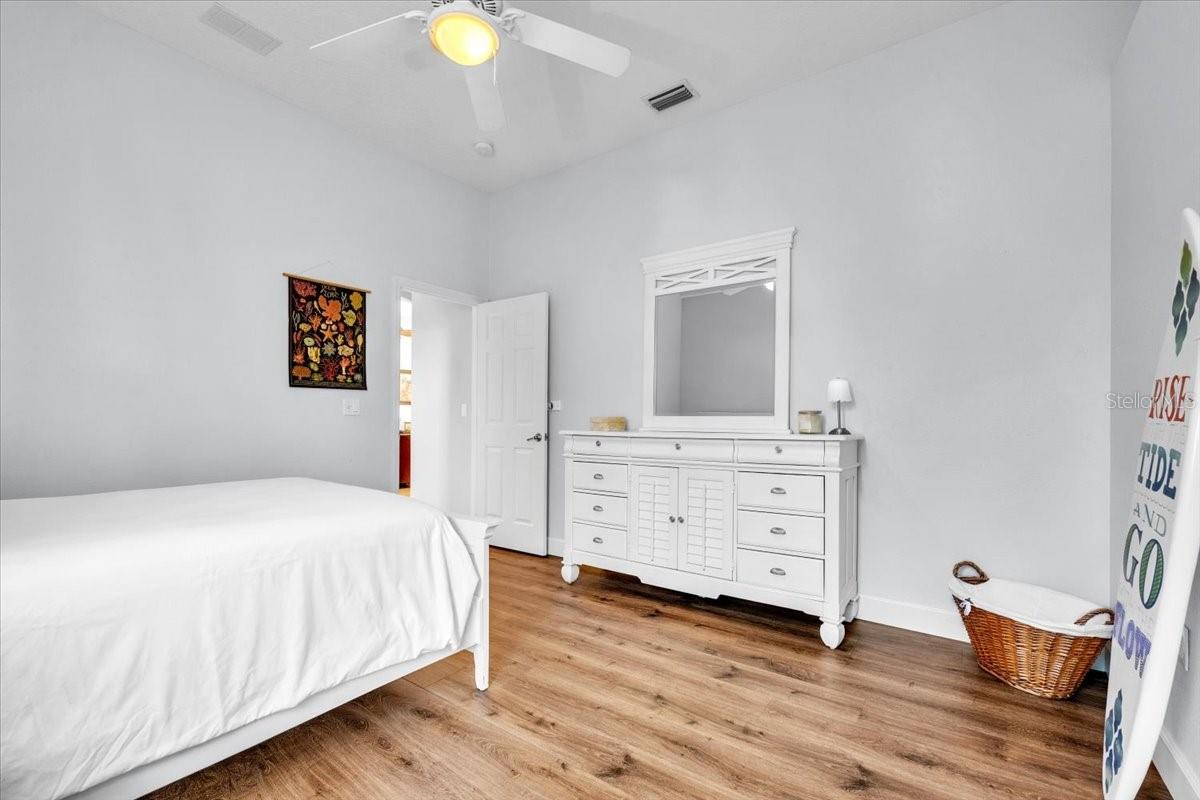
Bedroom with a white bed, dresser and mirror, wood-look flooring, and a ceiling fan.
Bright bedroom with white closet doors, a surfboard sign, and a dresser beside a sunlit window.
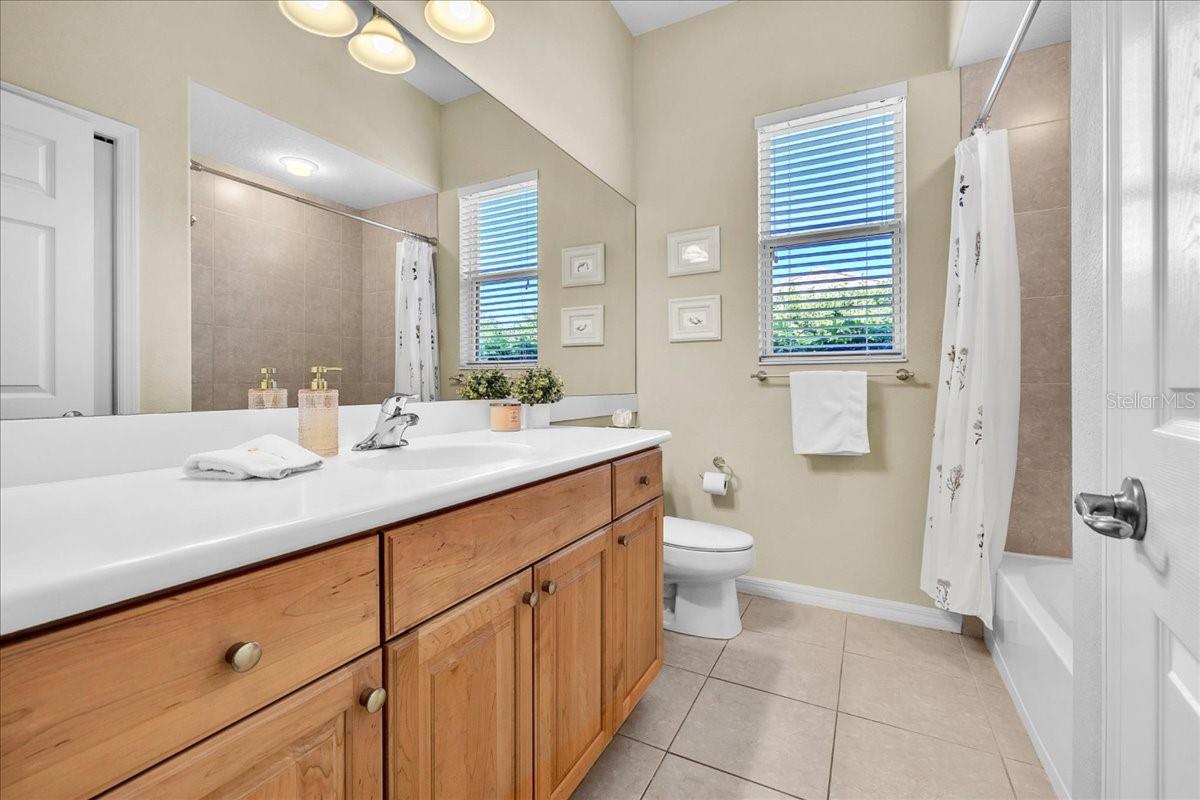
Bathroom with a wood vanity, large mirror, tiled tub and shower, and bright windows.
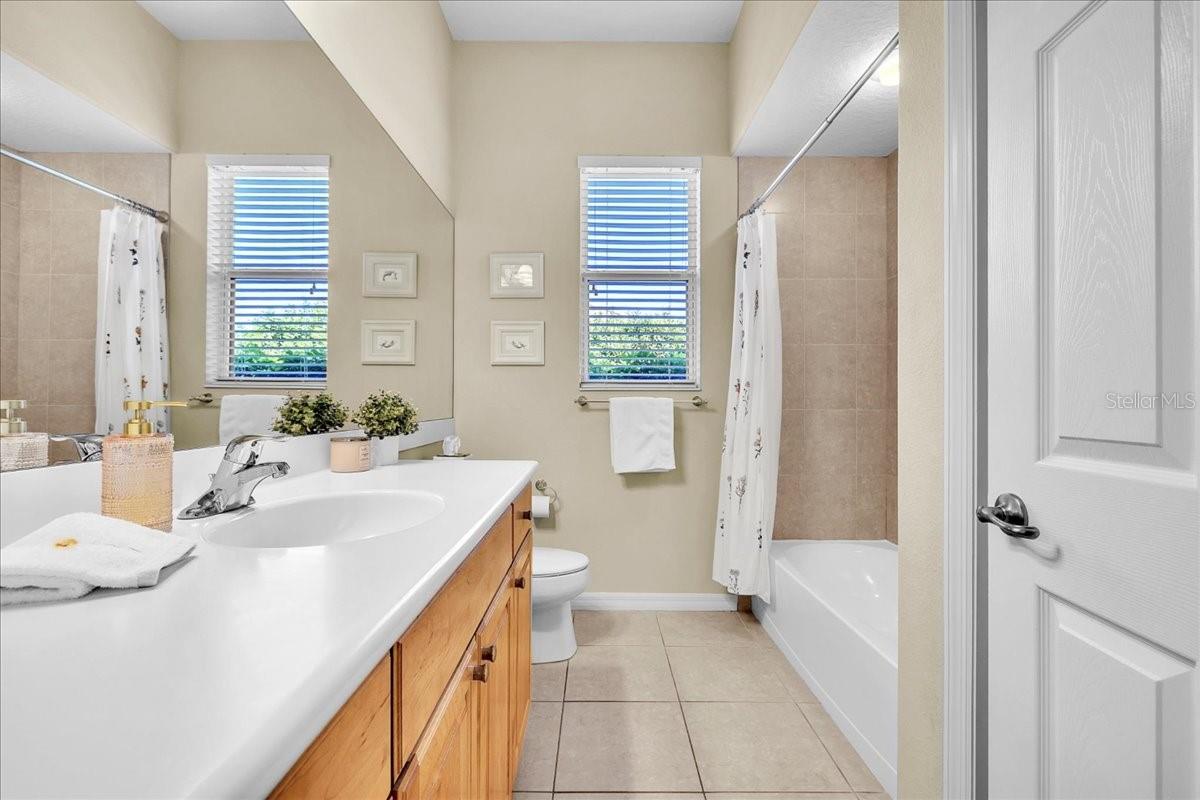
Bathroom with a long wood vanity, double mirrors, and a tub beneath a window.
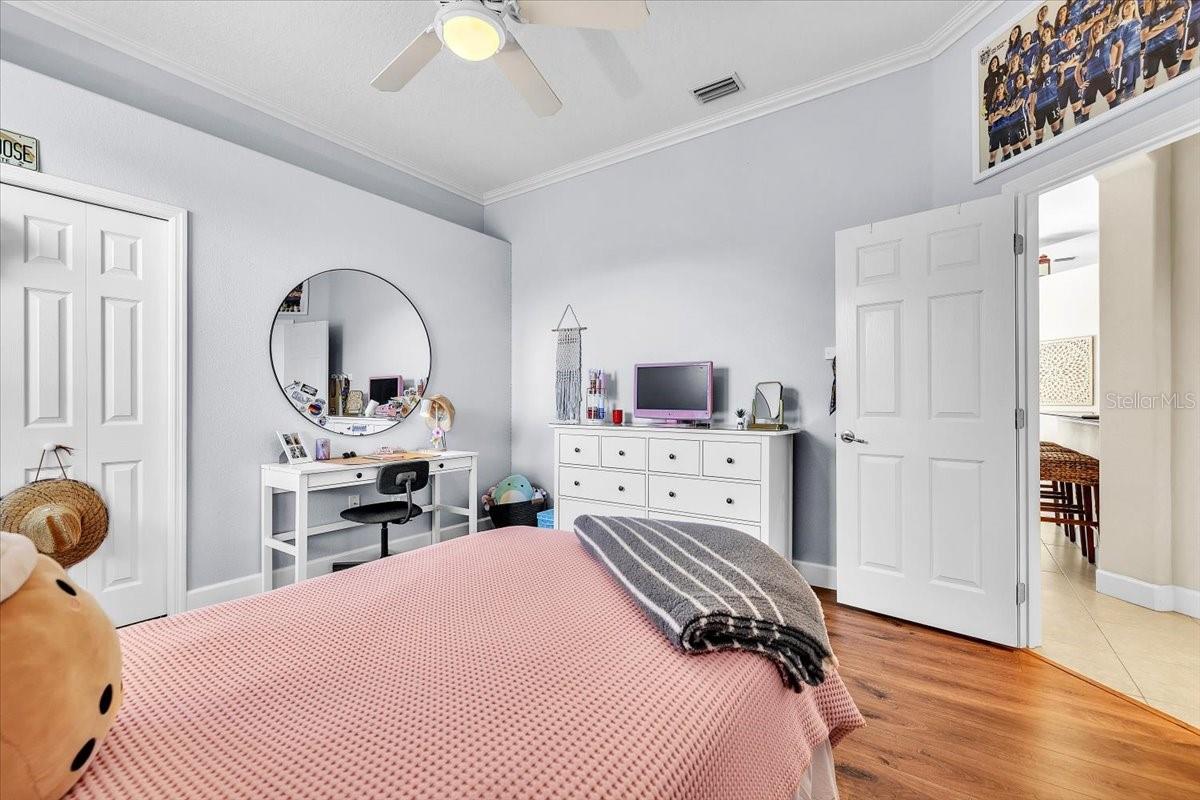
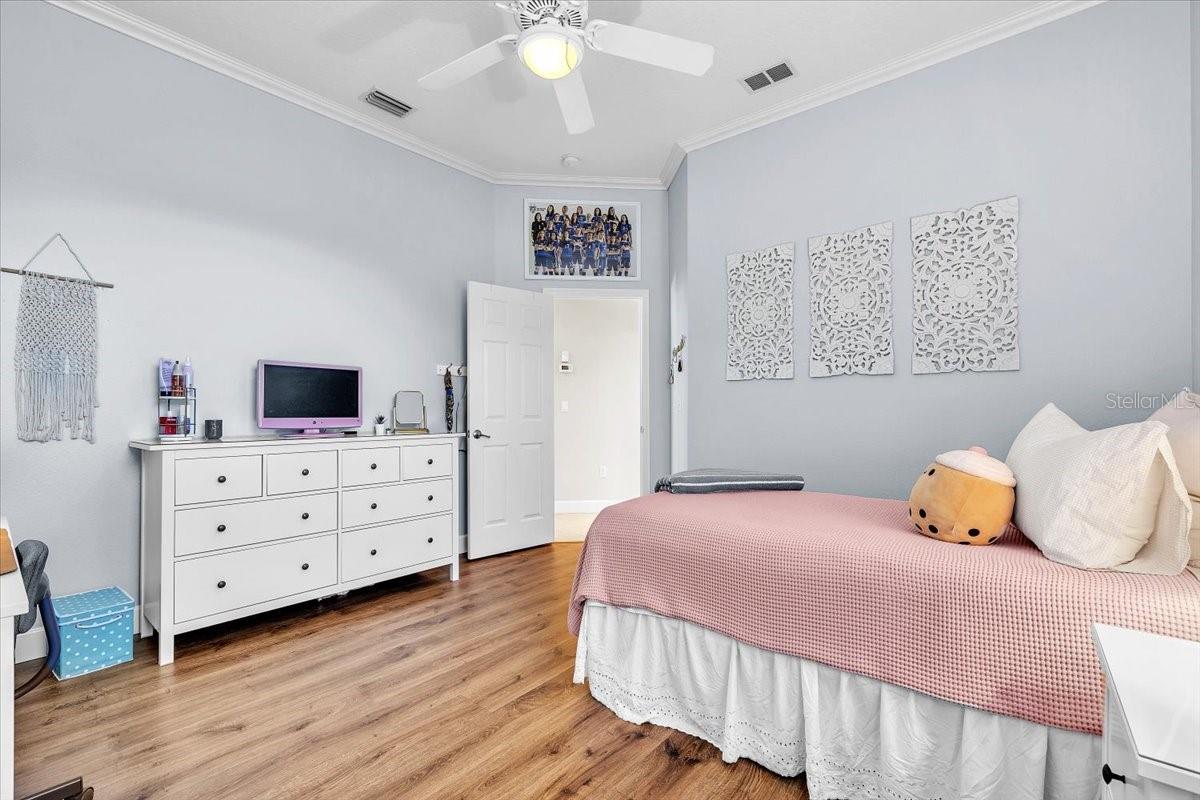
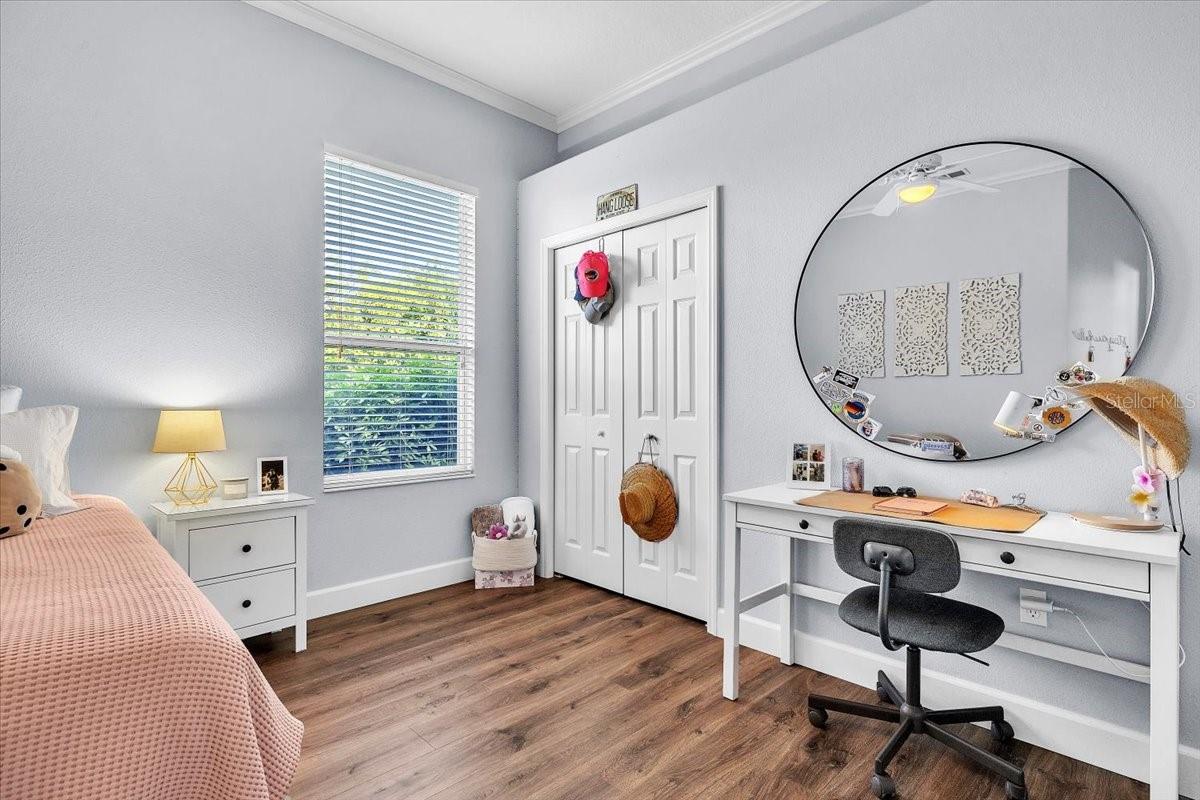
Bedroom with a pink-covered bed, round mirror, and white vanity desk.
Bedroom with a pink-covered bed, white dresser, vanity, and round mirror.
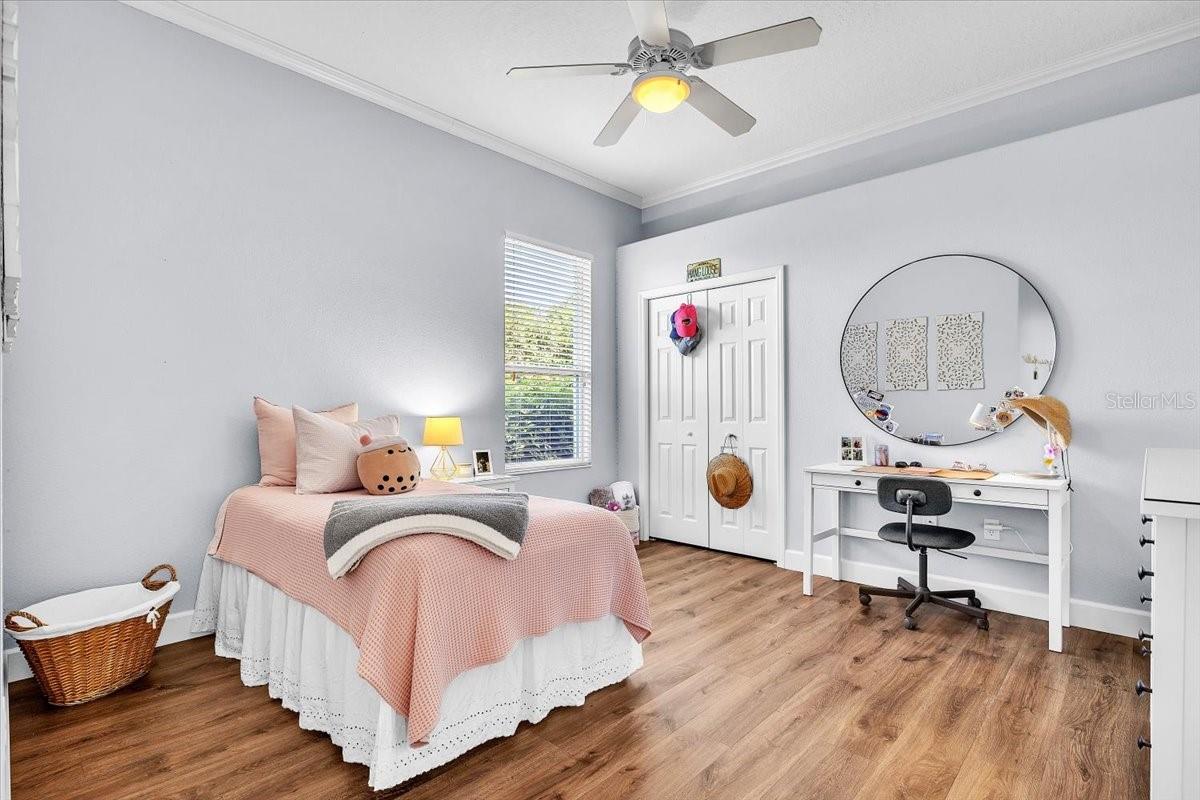
Bedroom with a pink-covered bed, white dresser, ceiling fan, and wood flooring.
Bedroom with a pink-covered bed, white desk, round mirror, and wood-look flooring.
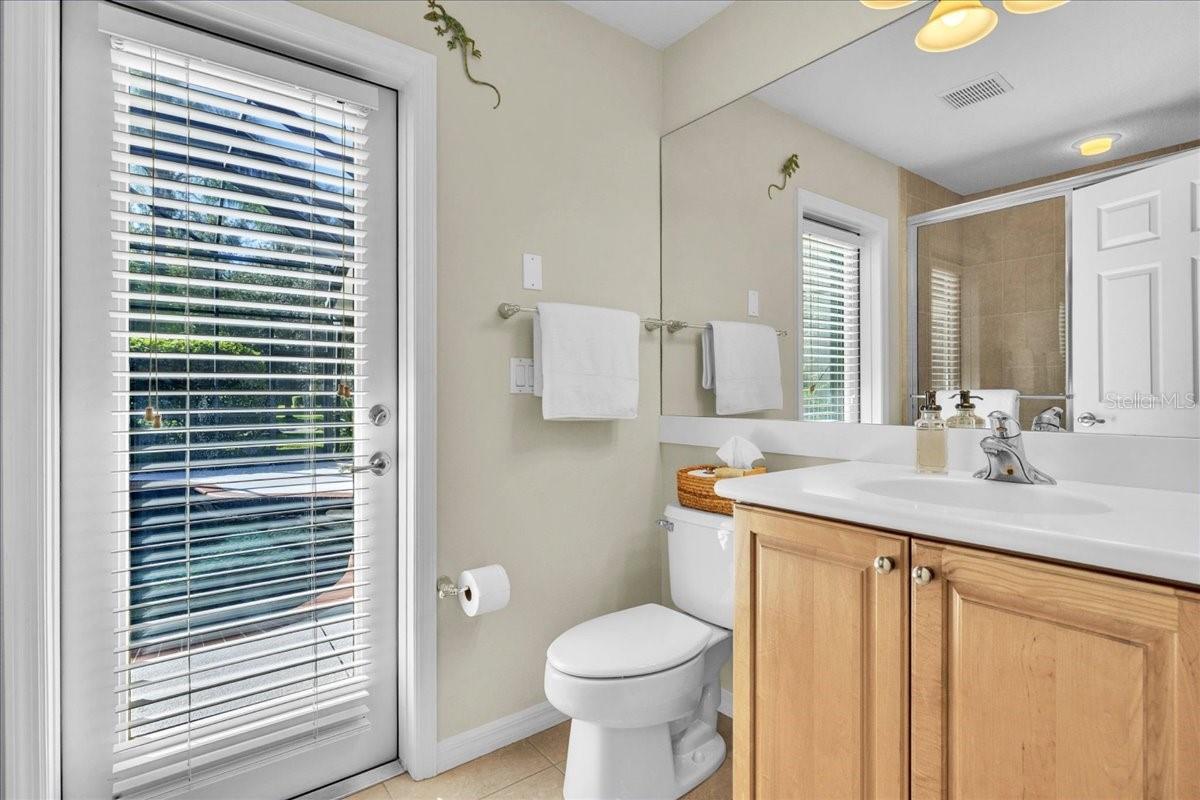
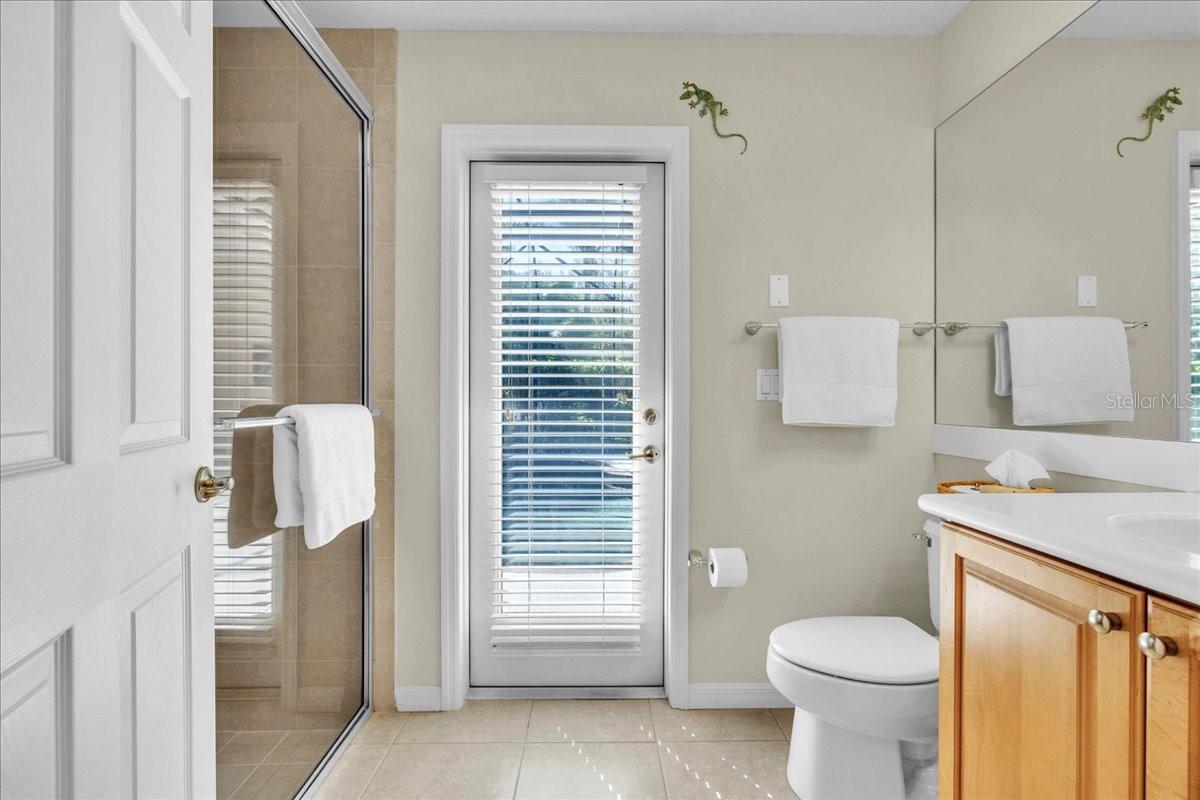
Bathroom with a wood vanity, large mirror, and a windowed door with blinds.
Bathroom with a glass shower, wood vanity, and a blind-covered exterior door.
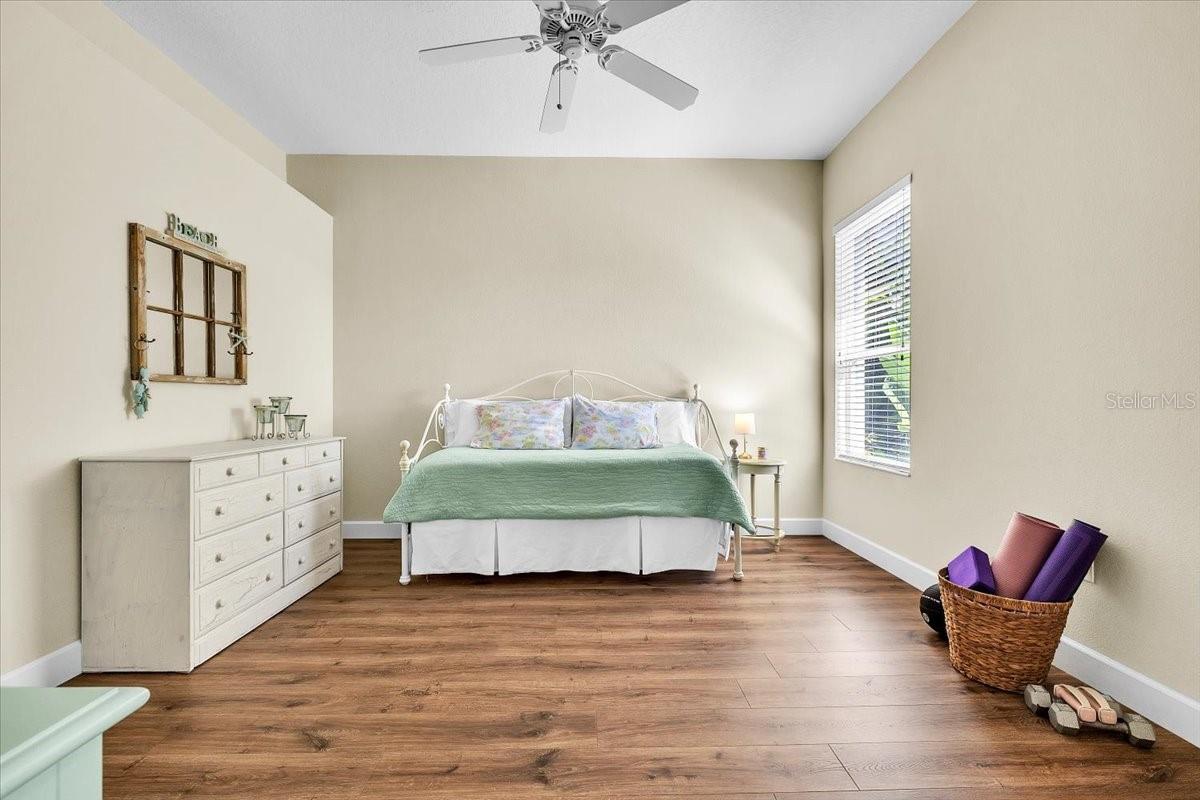
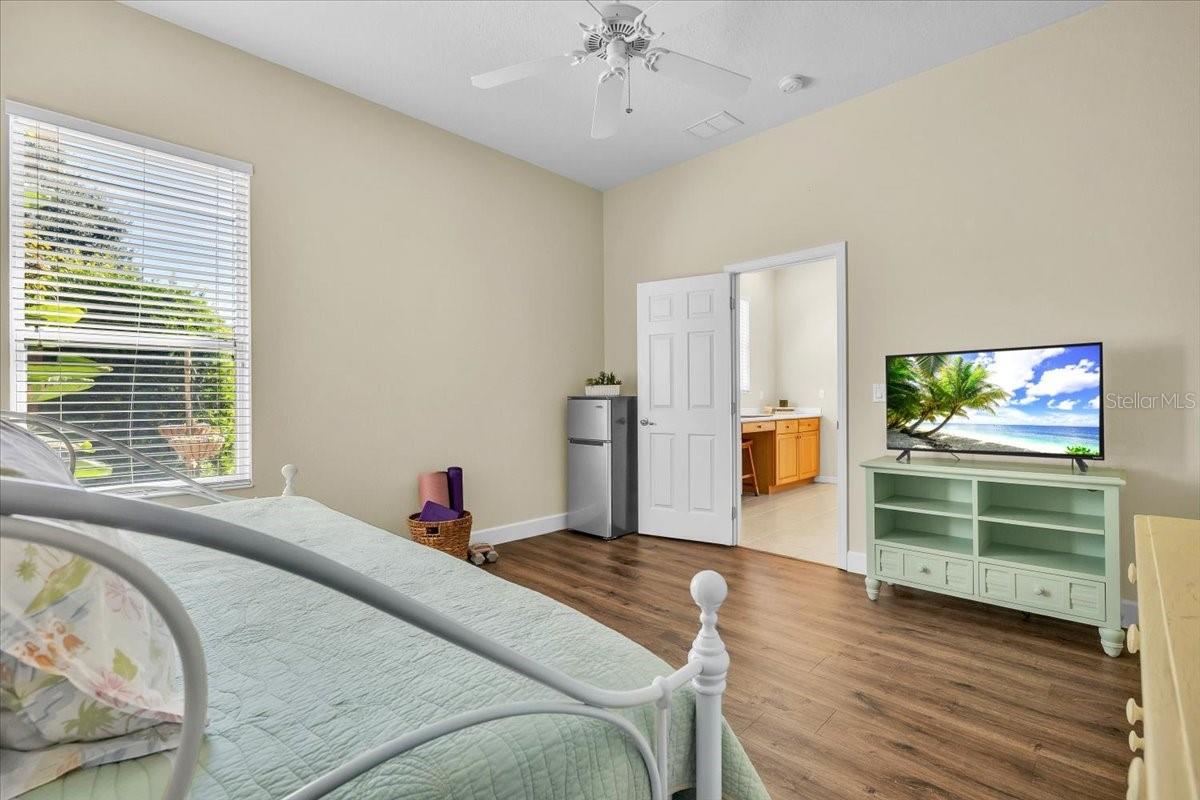
Bedroom with a white metal bed, green coverlet, wood floors, and a window with blinds.
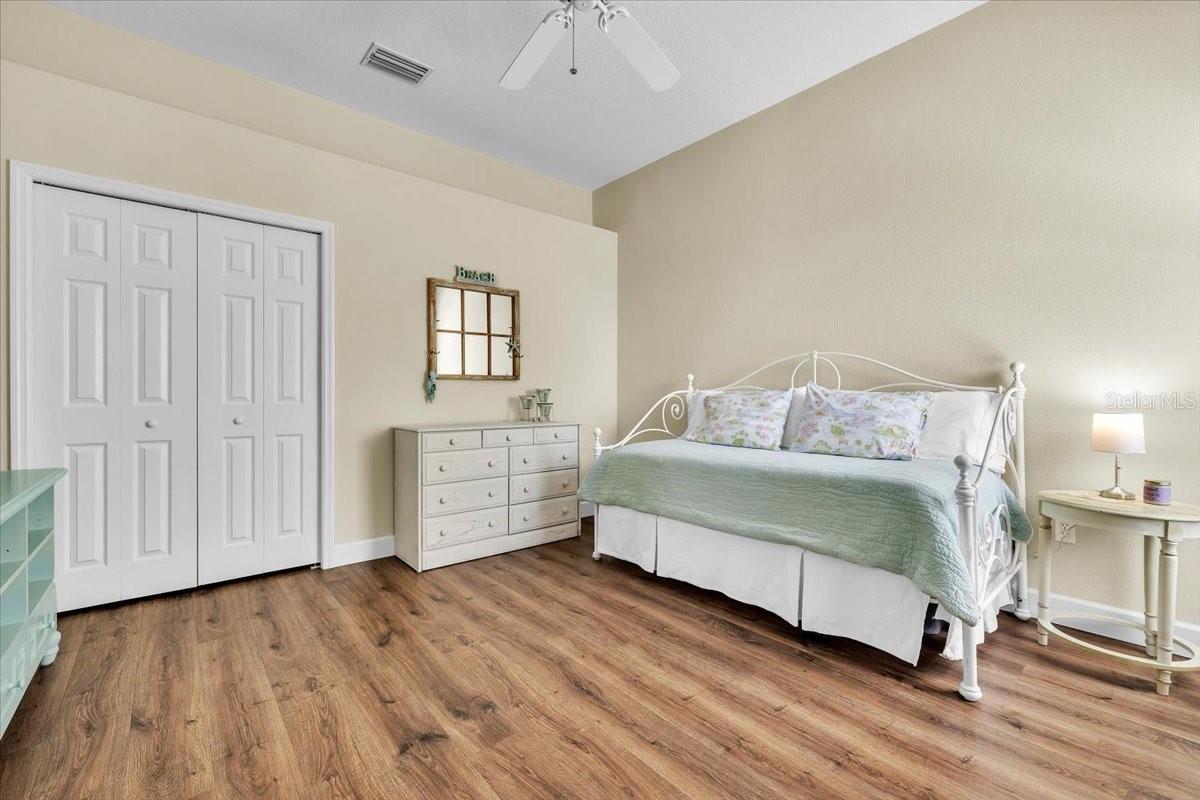
Bedroom with a white metal bed, pale green quilt, and warm wood flooring.
Bedroom with a white metal bed, wood-look flooring, and a ceiling fan.
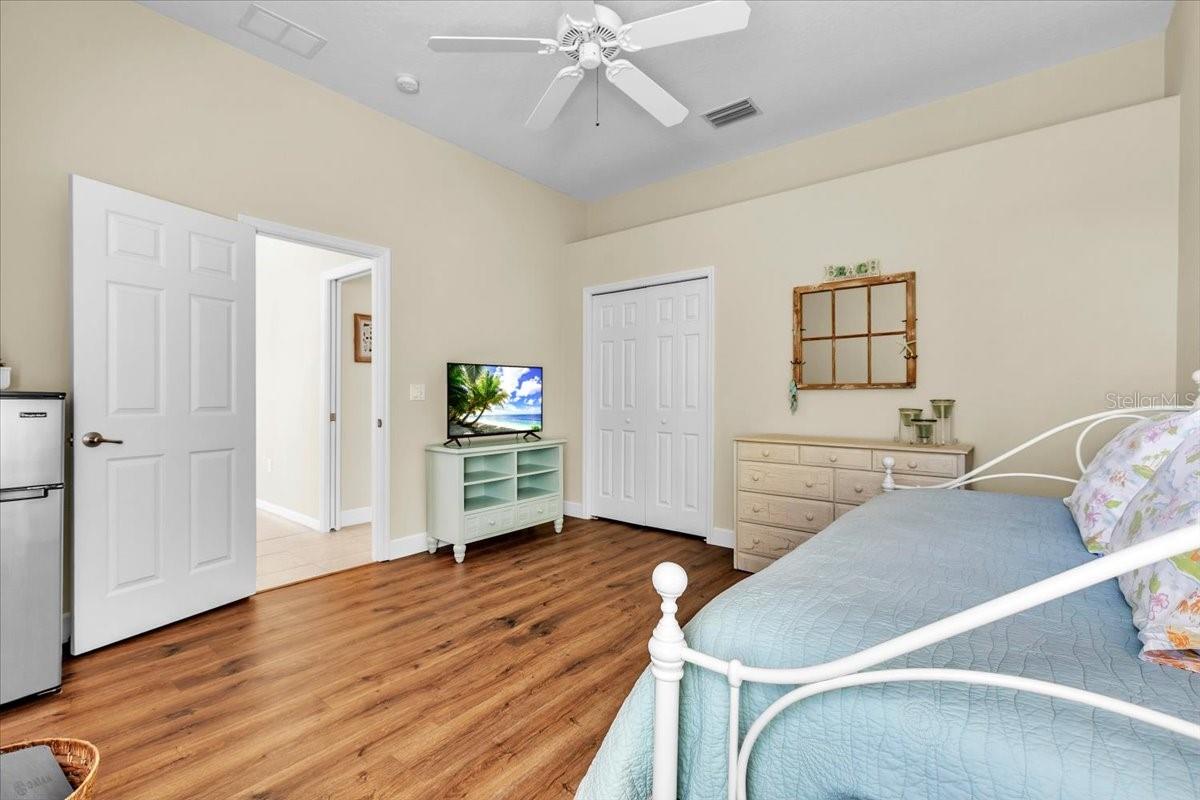
Bedroom with a white metal bed, wood-look flooring, and a TV on a mint-green cabinet.
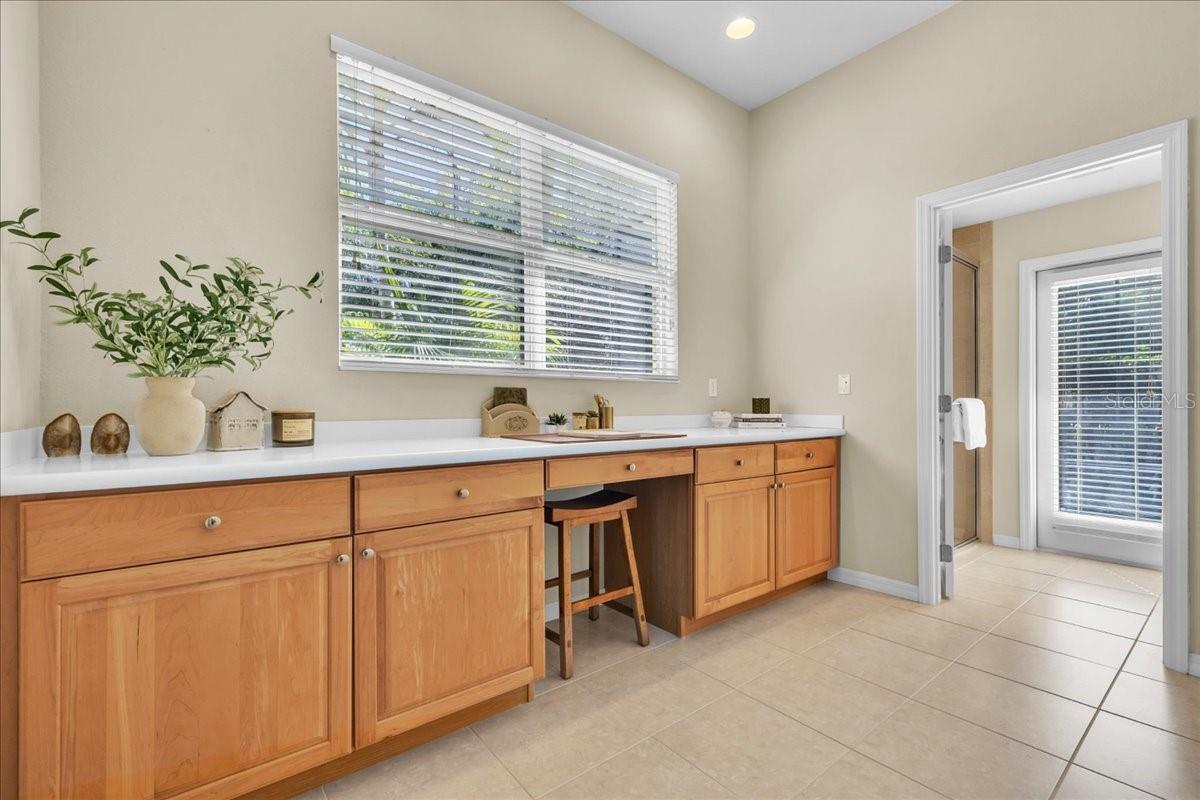
Bathroom vanity with warm wood cabinets, a built-in stool, and a doorway to the shower.
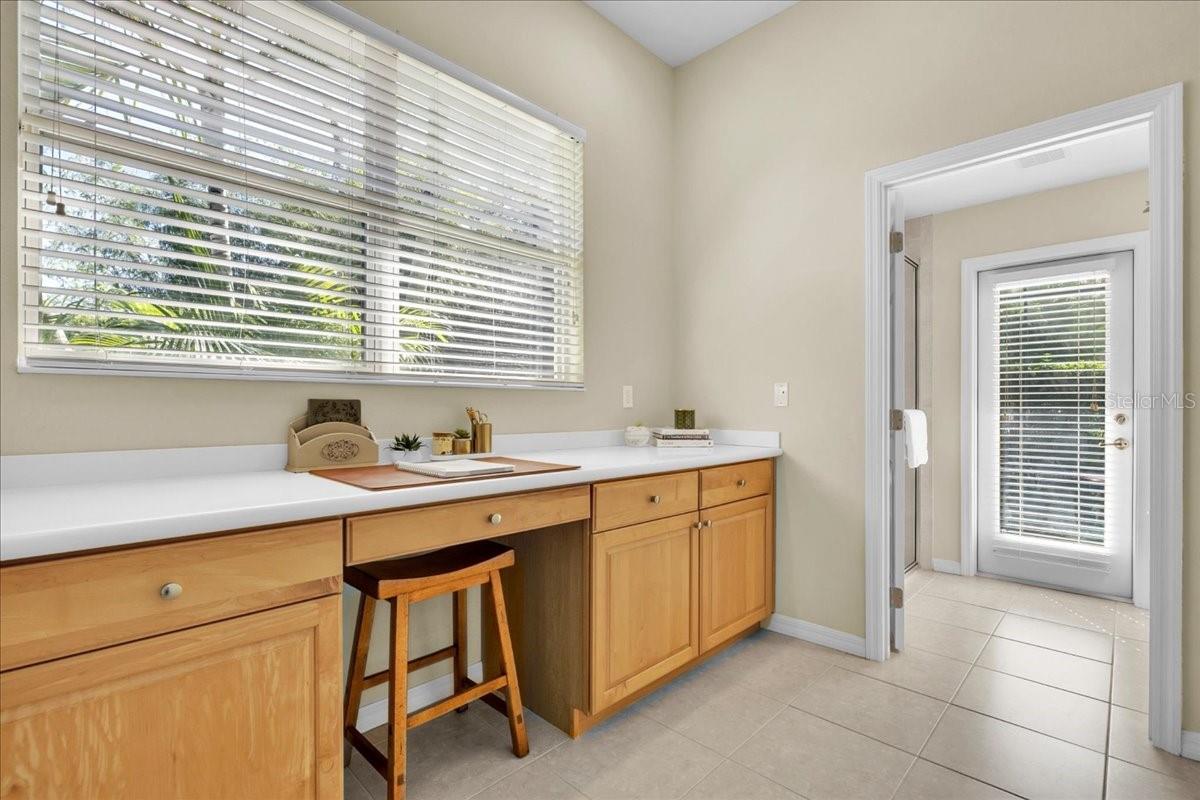
Built-in desk with wood cabinets and a window overlooking greenery.
Built-in office desk with maple cabinets, a stool, and a large window with blinds.
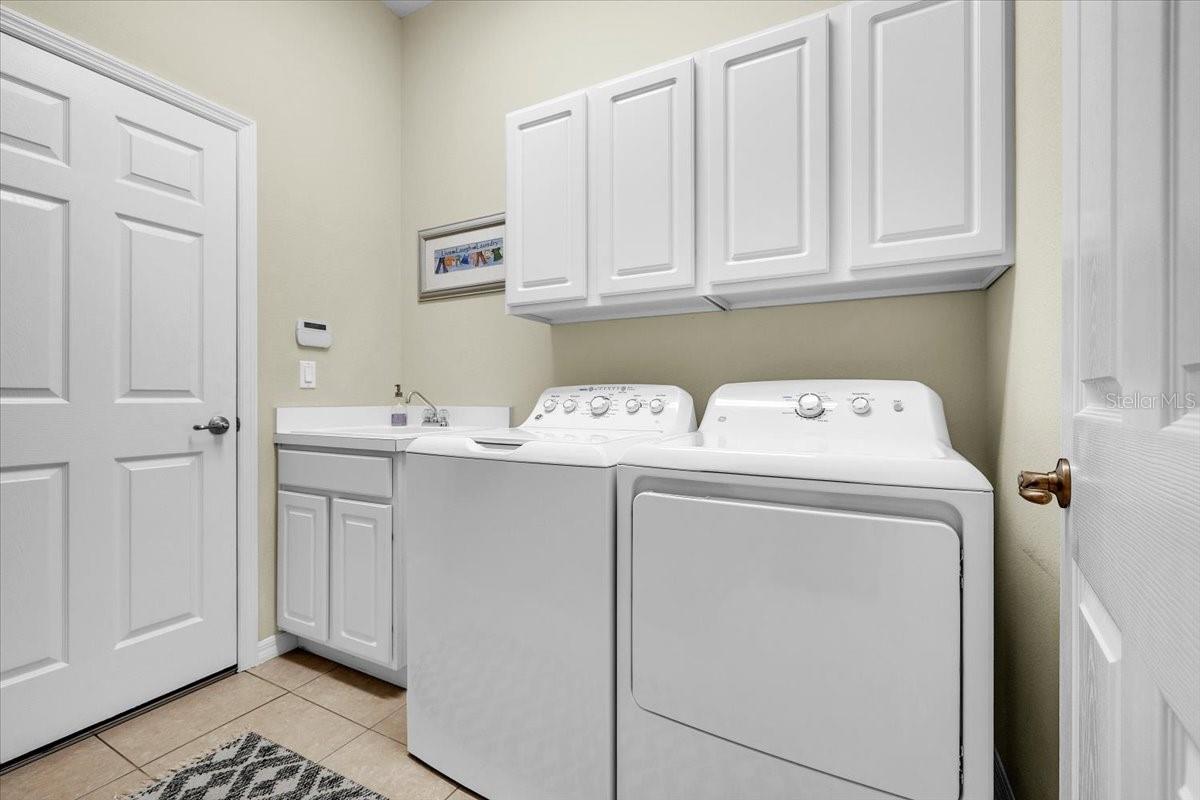
Laundry room with white washer and dryer, sink, and overhead cabinets.
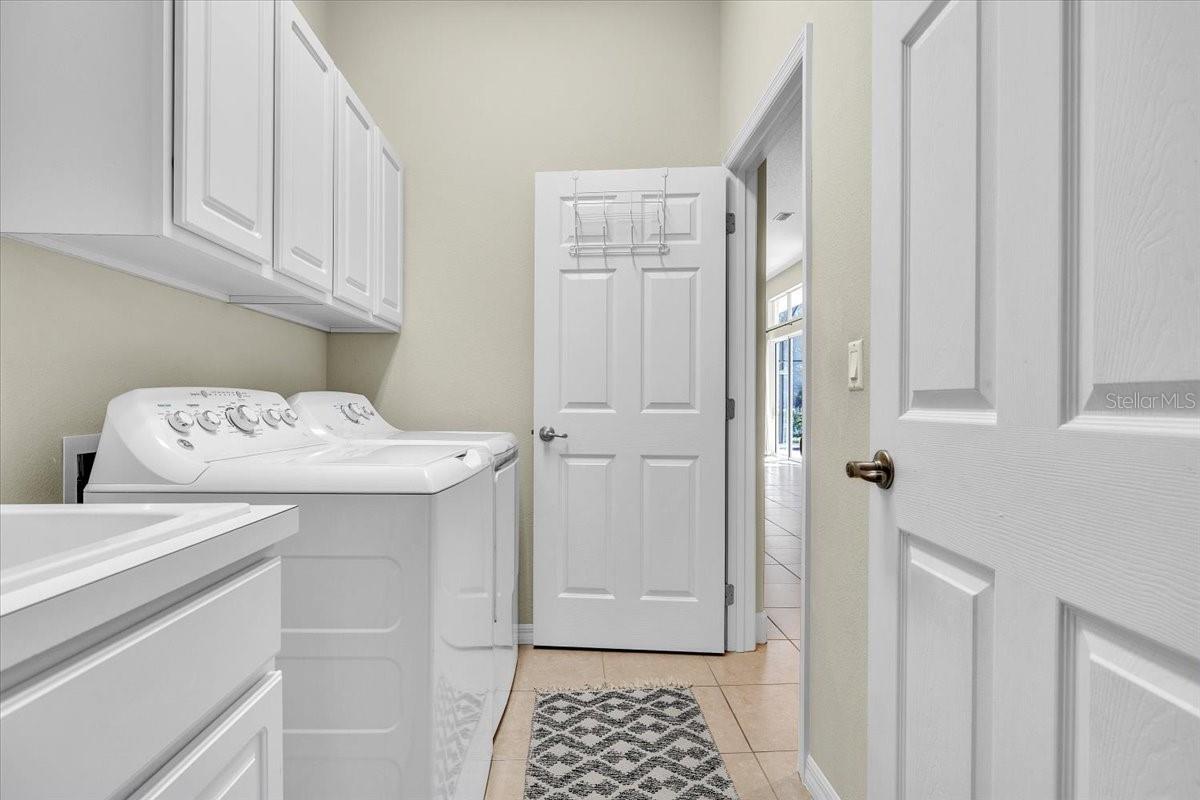
Laundry room with white washer and dryer, overhead cabinets, and a tiled floor.
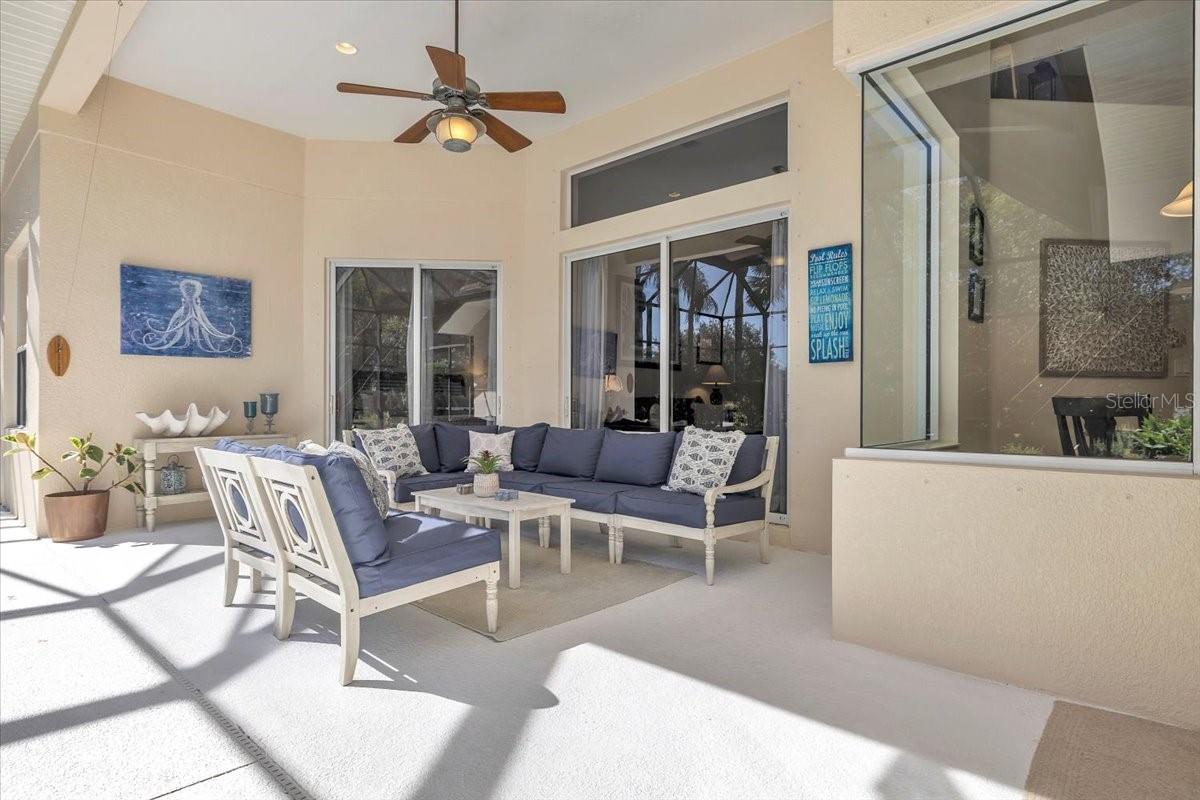
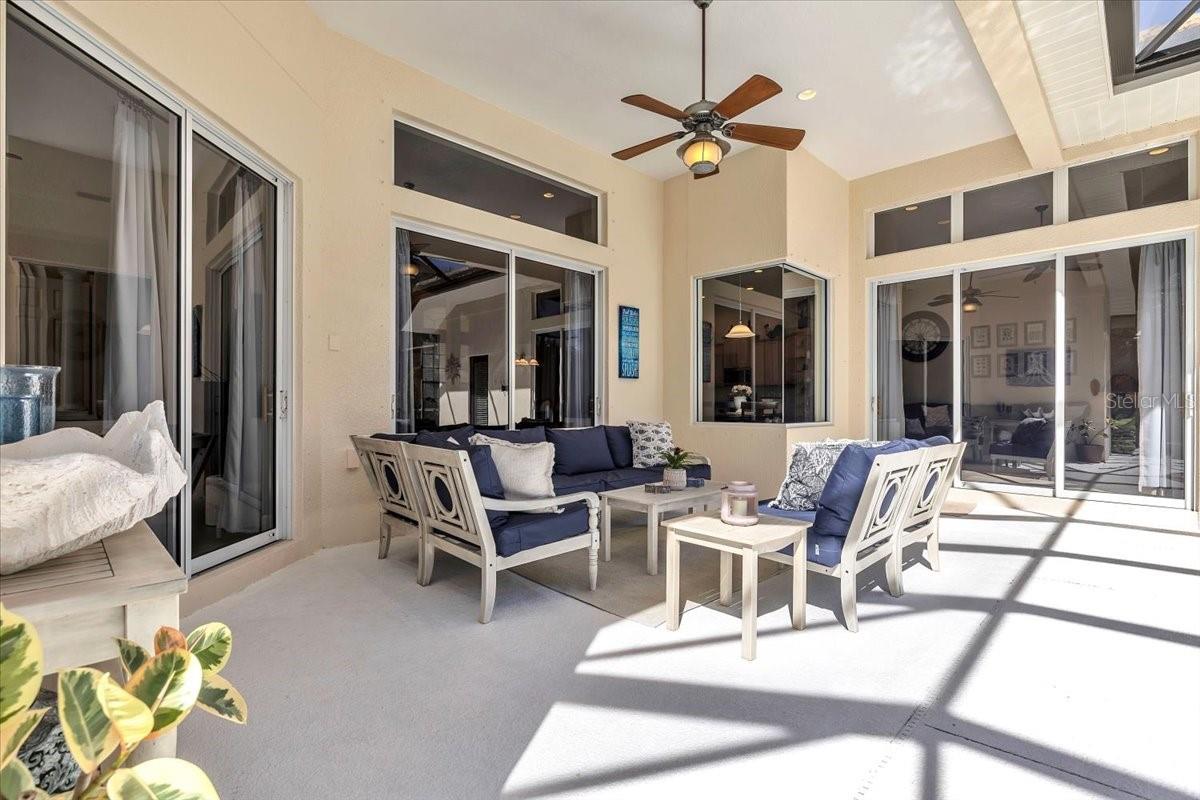
Furnished covered patio with blue-cushioned seating, sliding glass doors, and a ceiling fan.
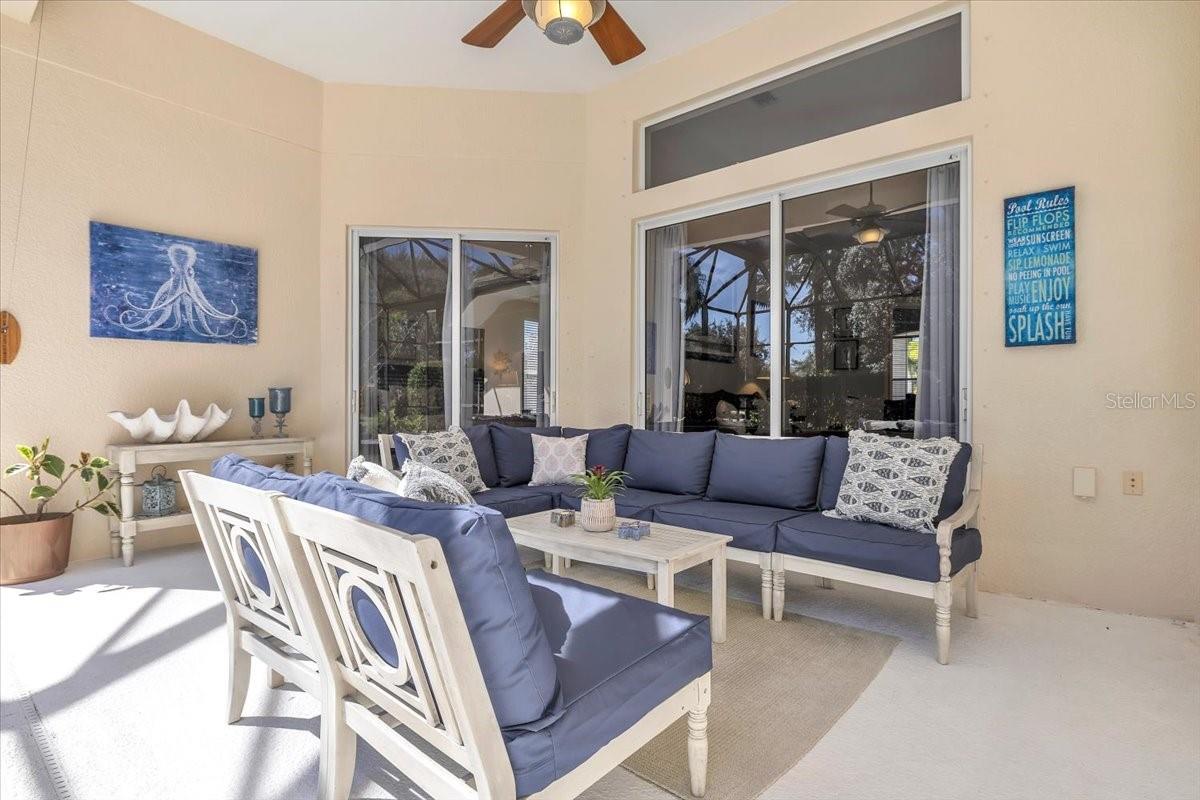
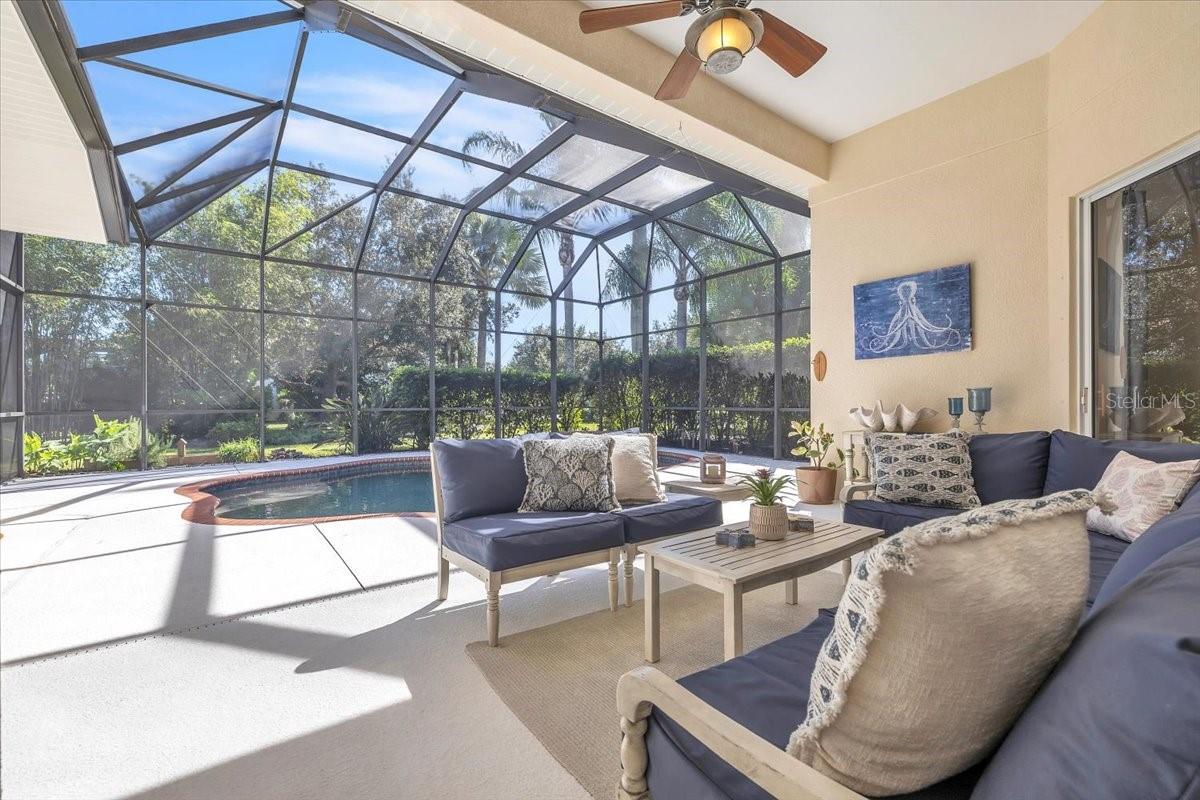
Furnished lanai with blue sectional seating, ceiling fan, and sliding glass doors.
Covered patio with navy lounge seating, ceiling fan, and glass doors opening to the home.
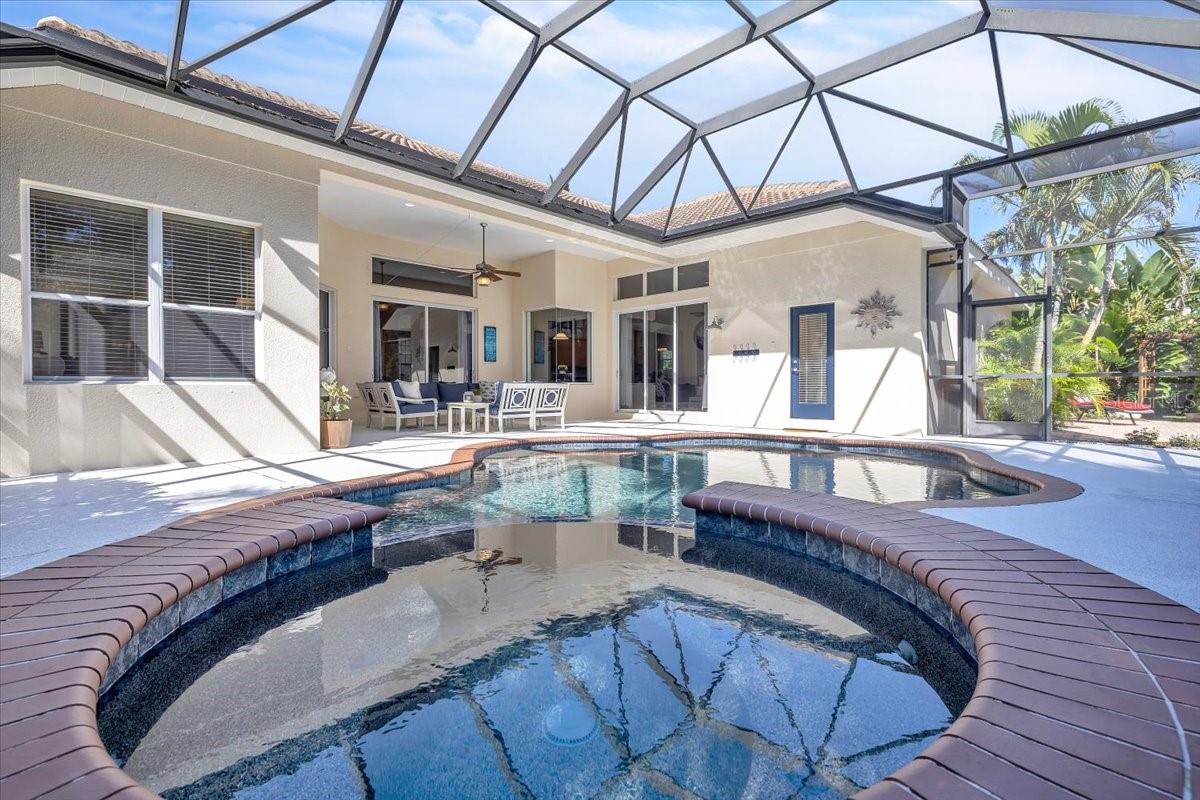
Screened patio with a small pool, cushioned seating, and a ceiling fan.
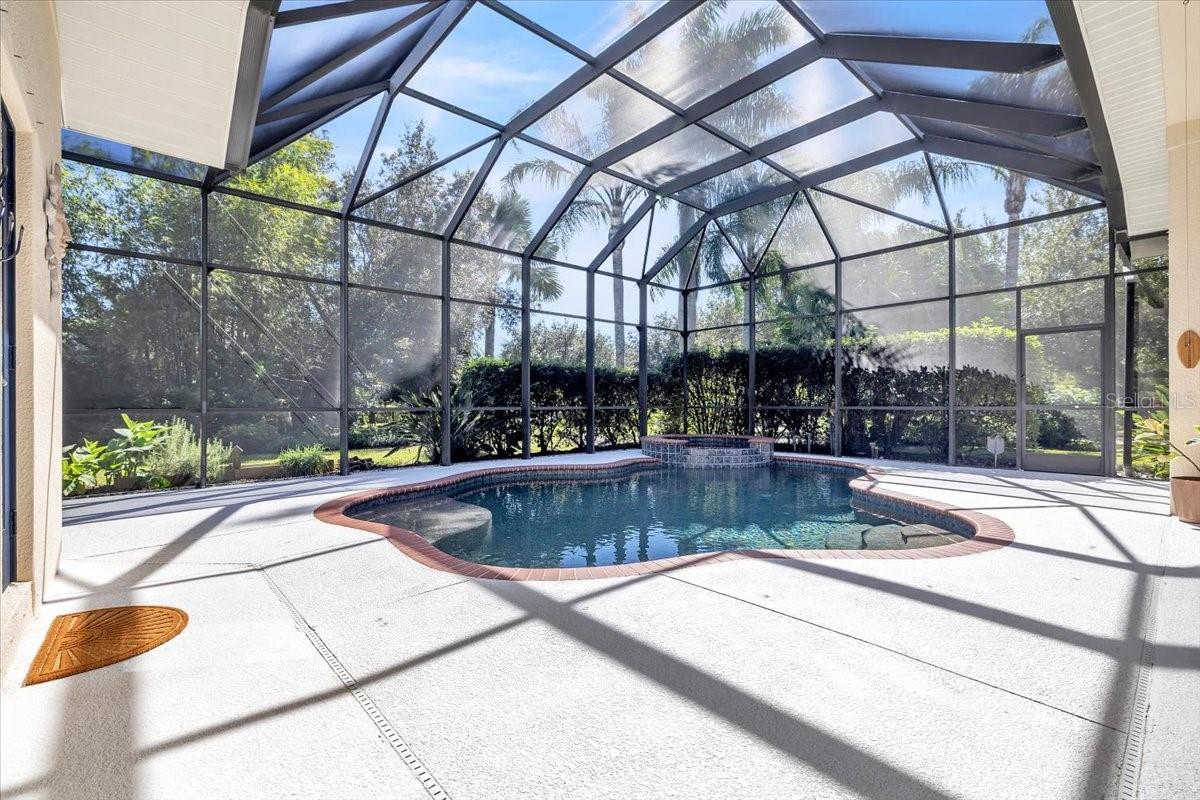
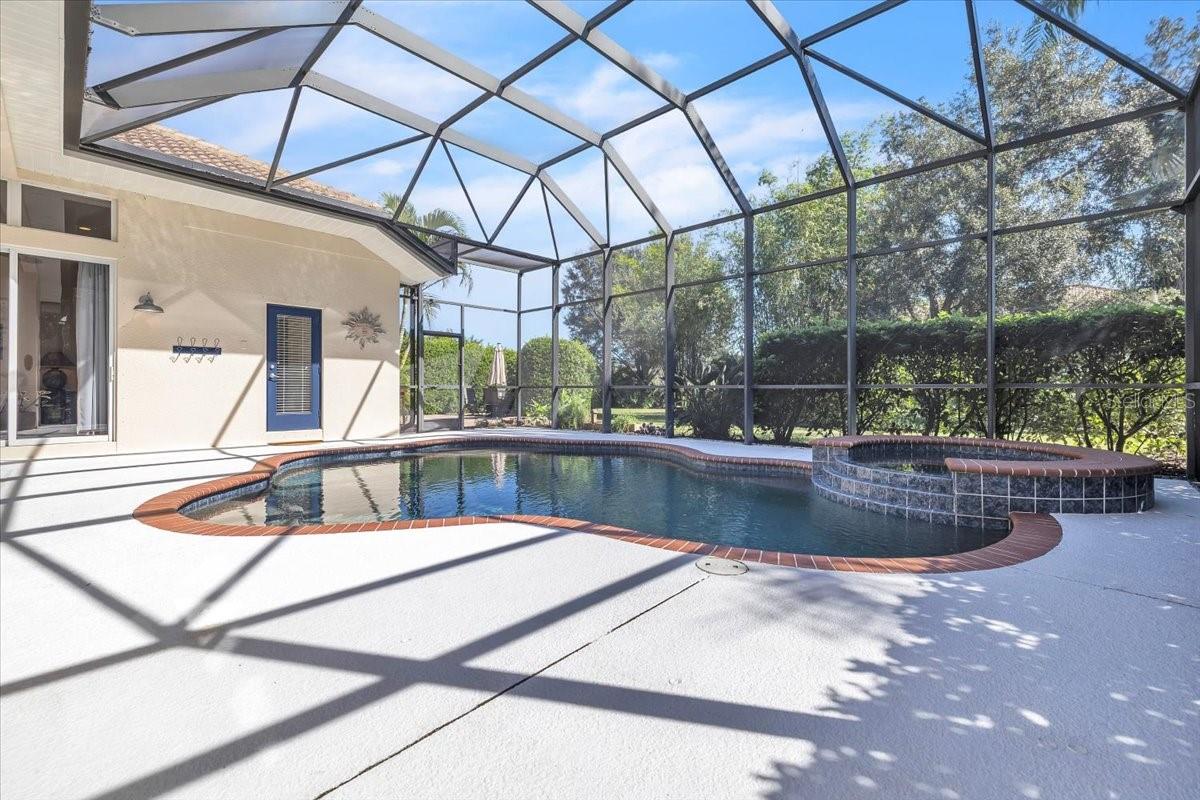
Screened lanai pool with a raised spa and palm trees beyond the enclosure.
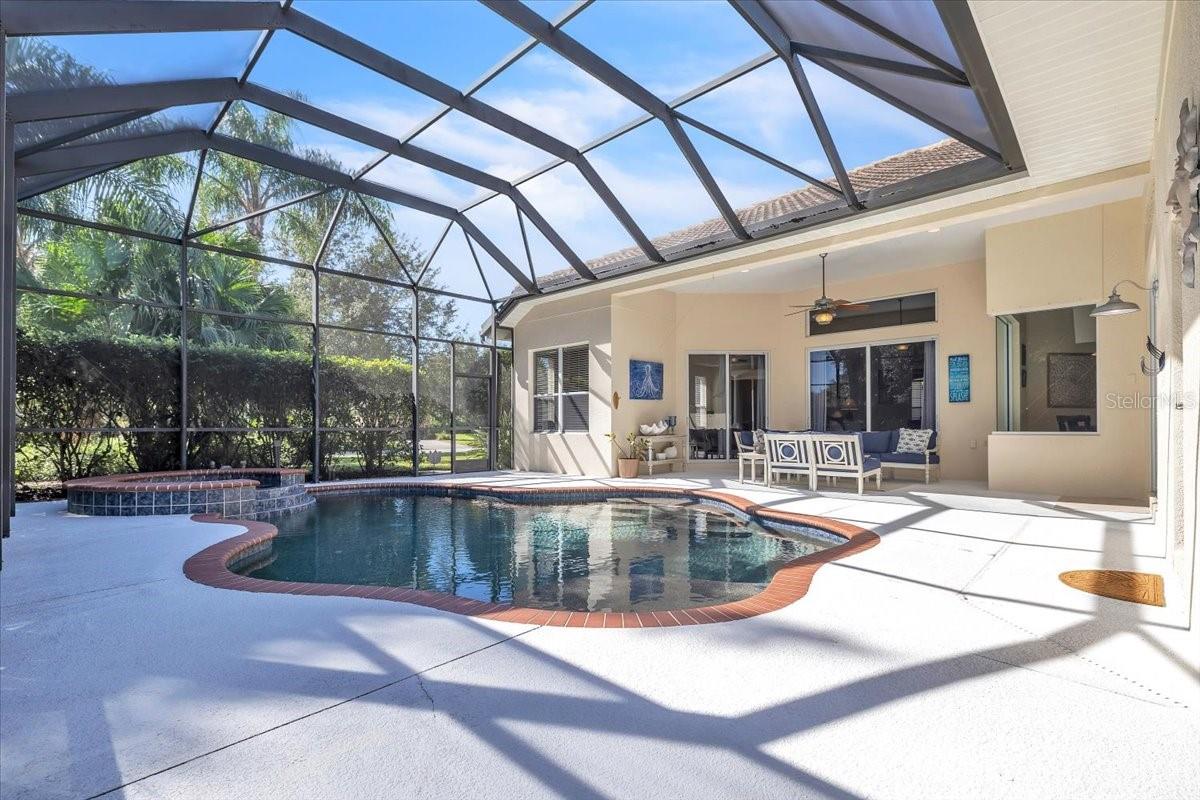
Screened-in swimming pool and patio with covered seating area beside the home.
Screened pool and raised spa beside a covered patio with seating.
Screened lanai with a curved swimming pool and raised circular spa beside the house.
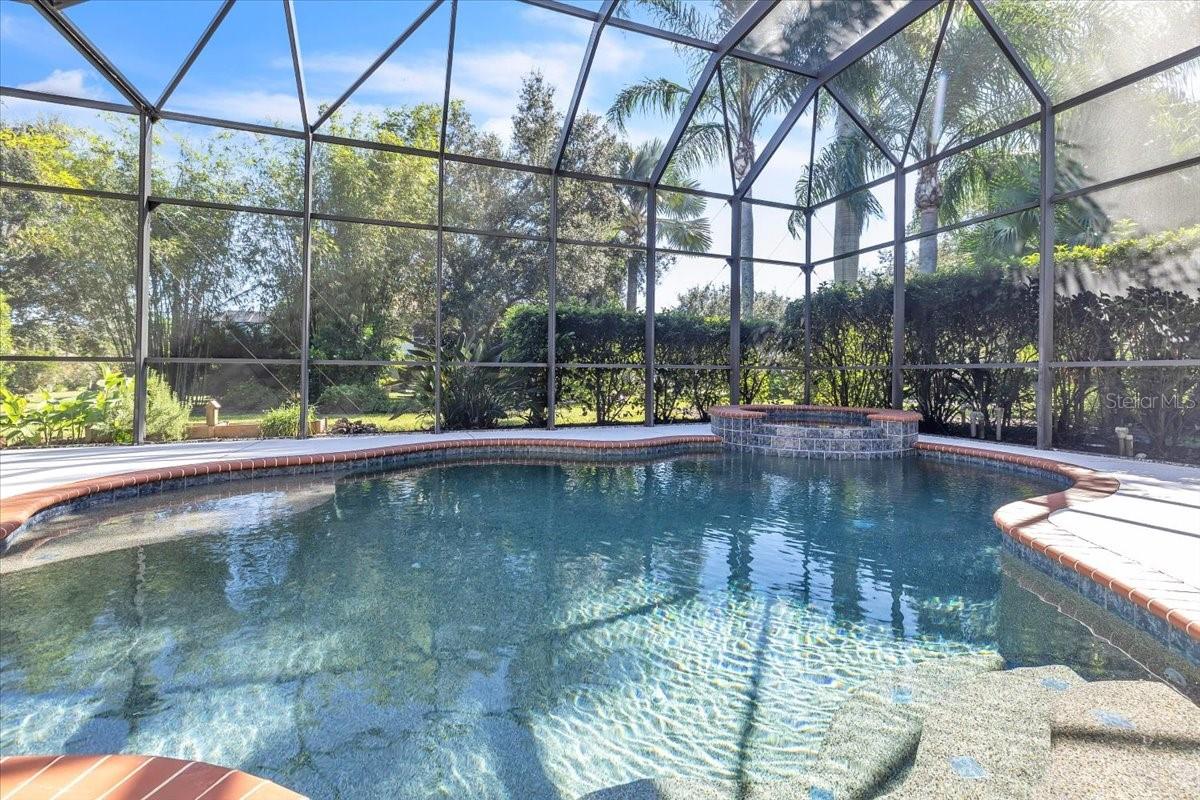
Screened backyard pool with an attached raised spa and tropical landscaping.
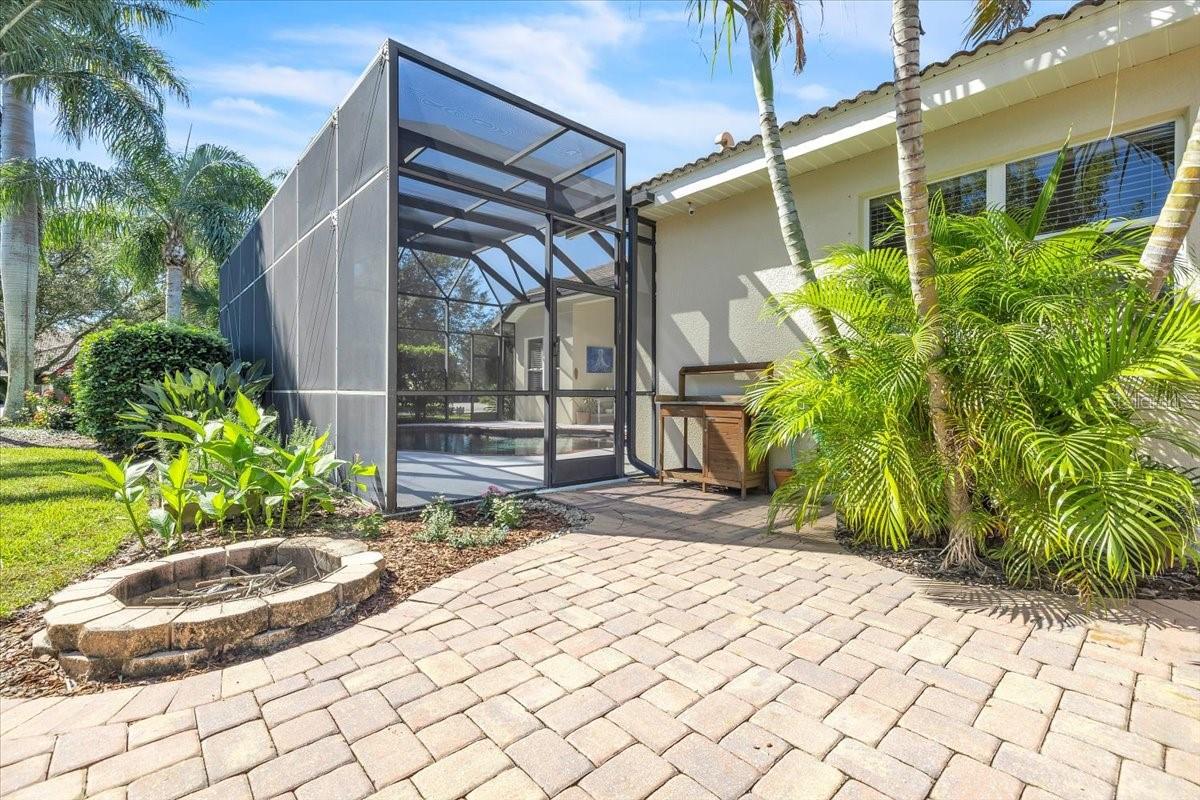
Screened pool enclosure beside a paver patio with tropical palms and a stone fire pit.
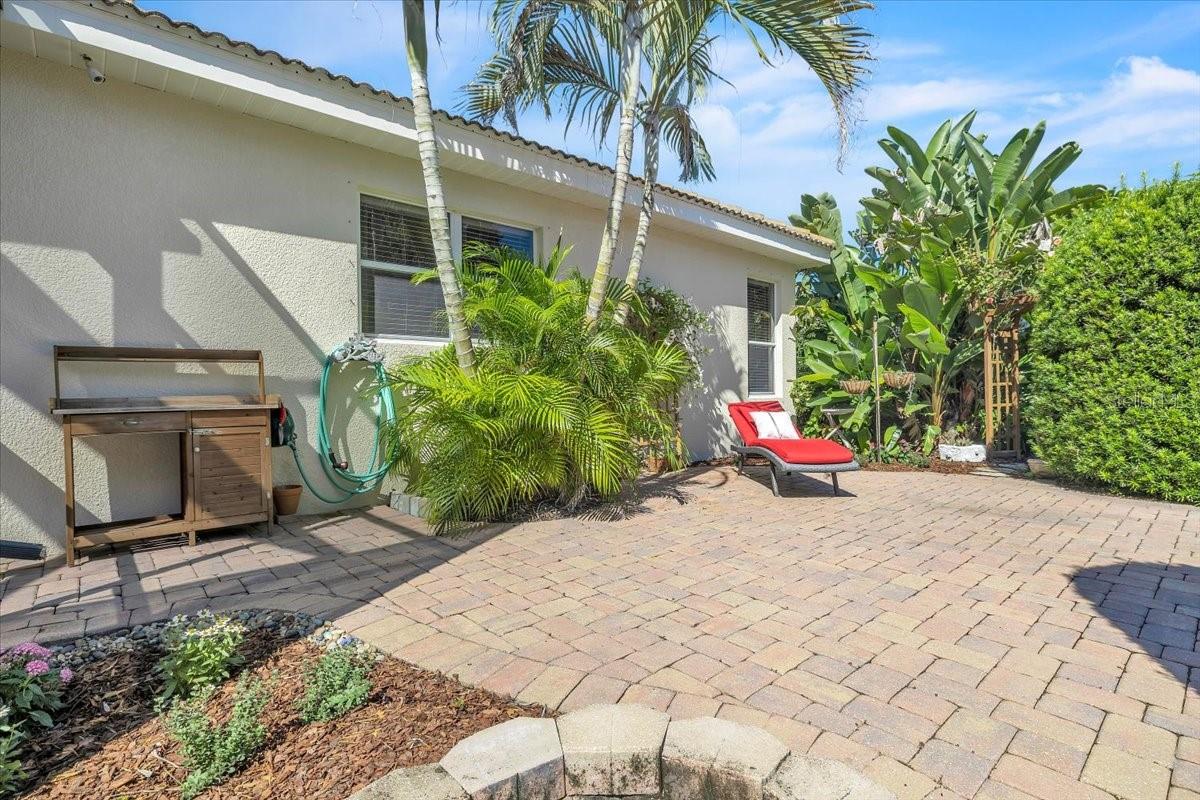
Paved backyard patio with a red chaise lounge, tropical plants, and an outdoor prep cart beside the house.
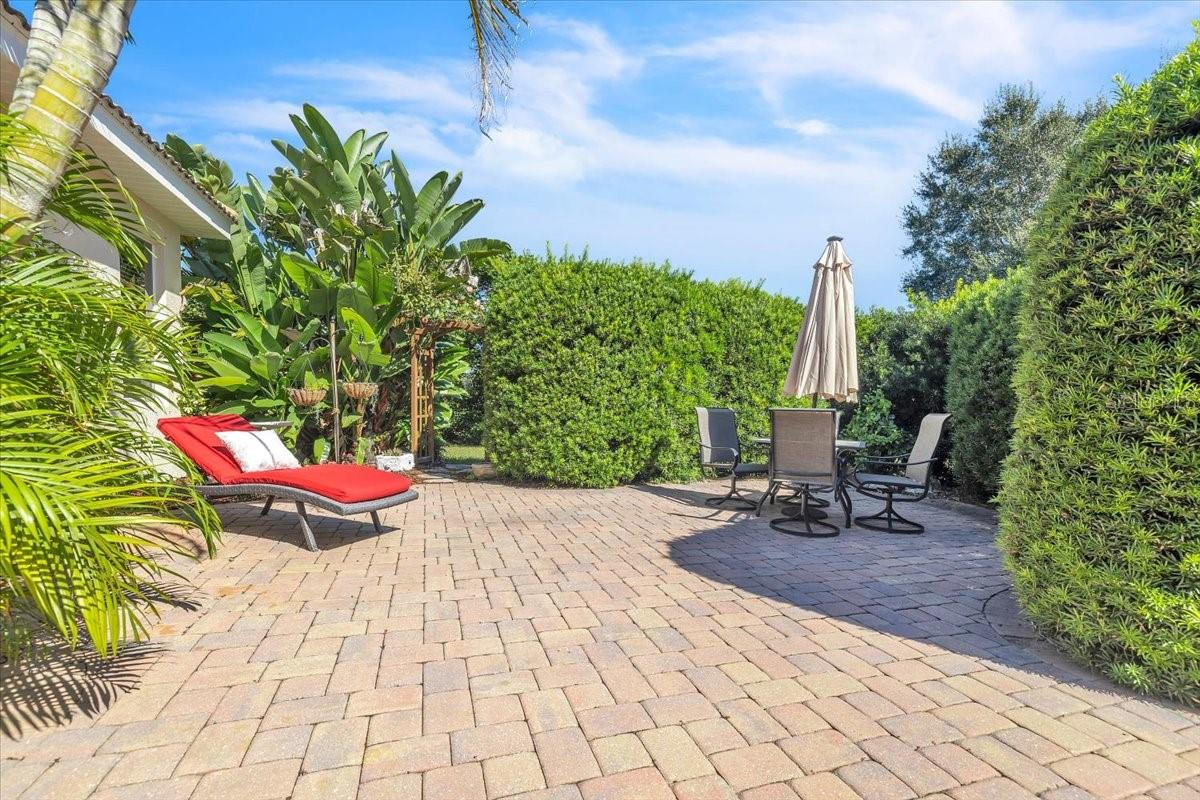
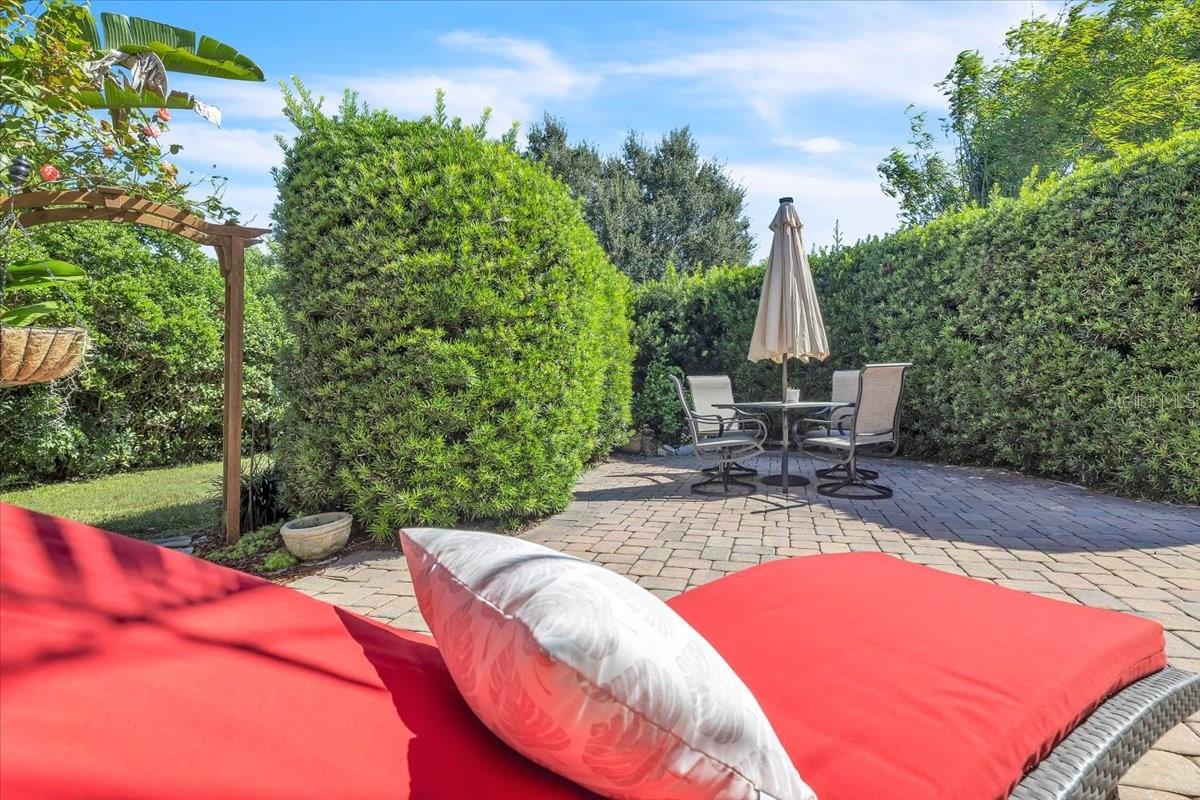
Paver patio with a red chaise lounge and umbrella-shaded dining set, surrounded by lush greenery.
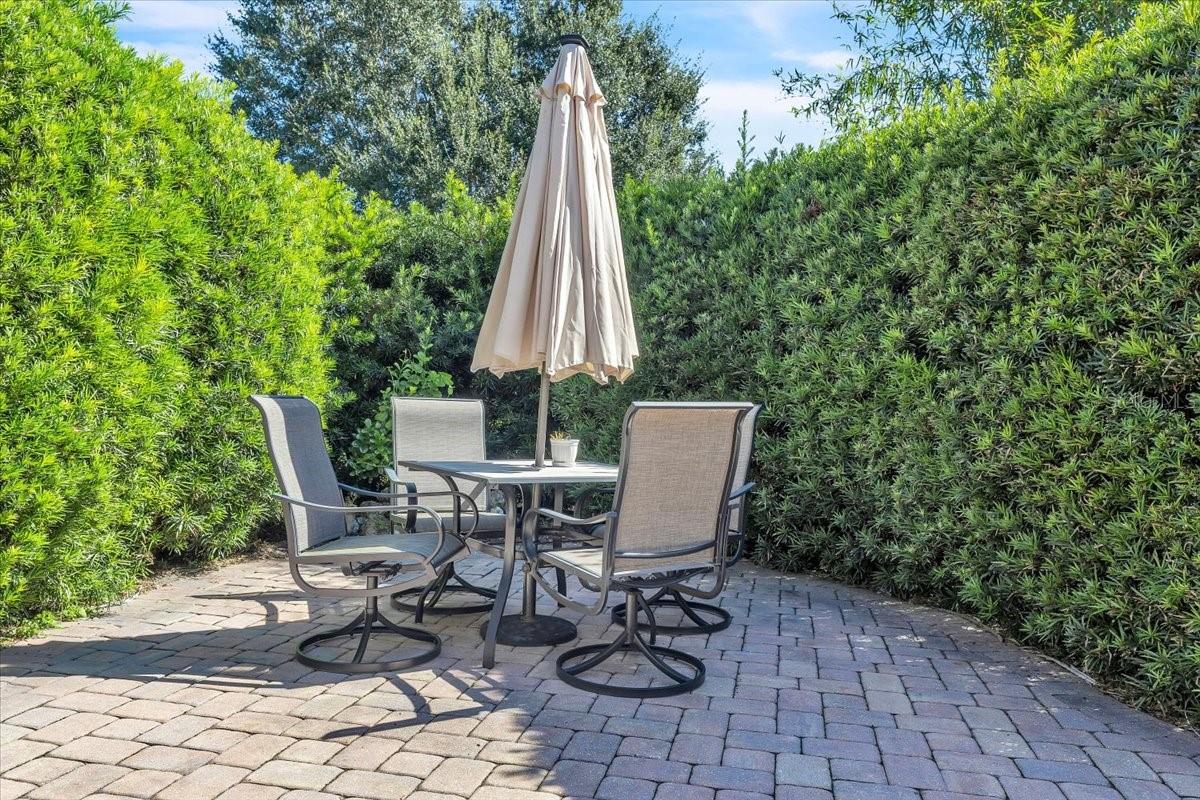
Paver patio with a round table, four chairs, and a closed umbrella, surrounded by tall hedges.
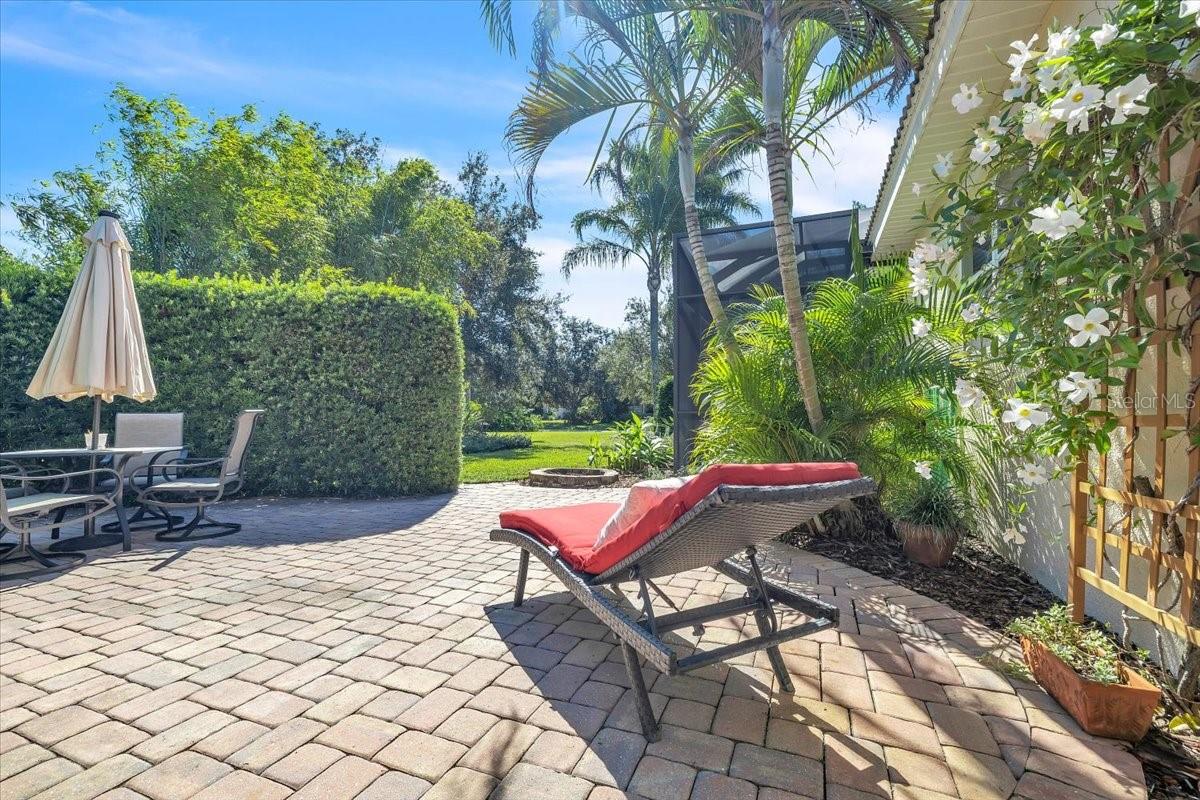
Paved backyard patio with red-cushioned chaise lounge, dining set, palms, and screened enclosure.
Paver patio with red-cushioned loungers, umbrella table, and privacy hedges.
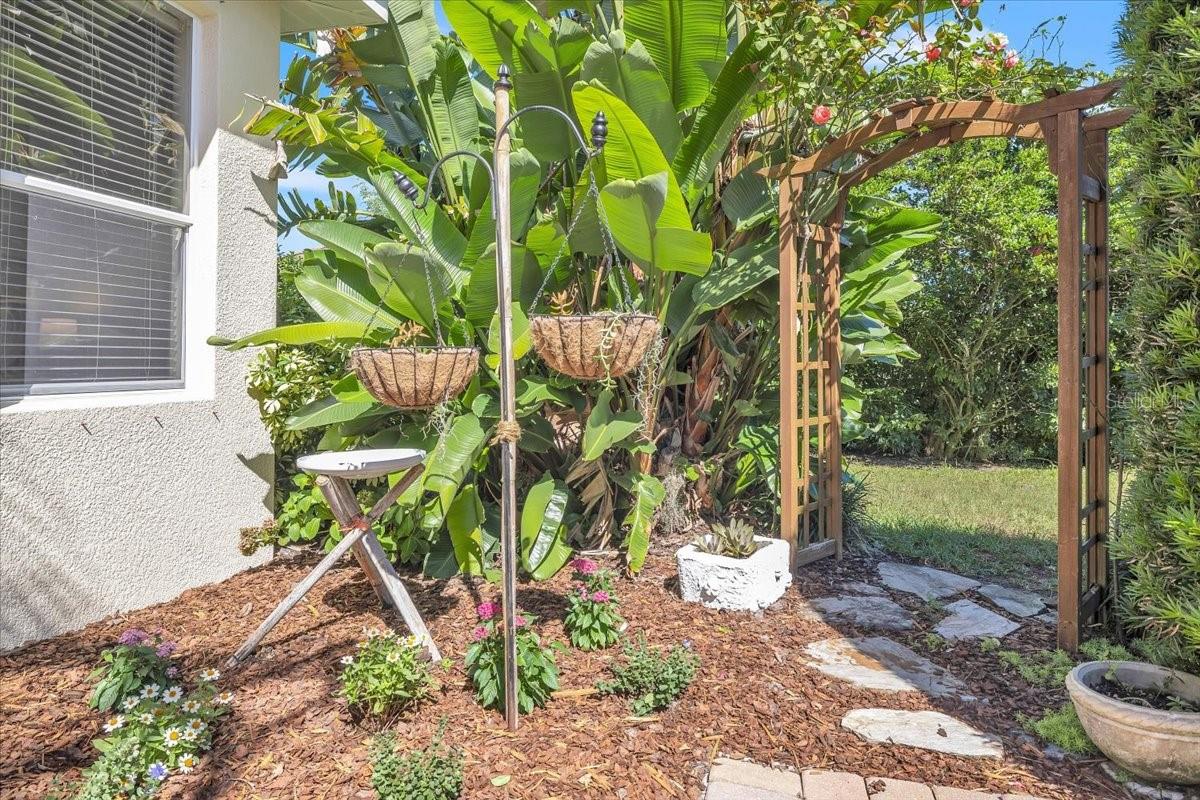
Garden path beneath a wooden arbor, bordered by tropical foliage and flowering plants.
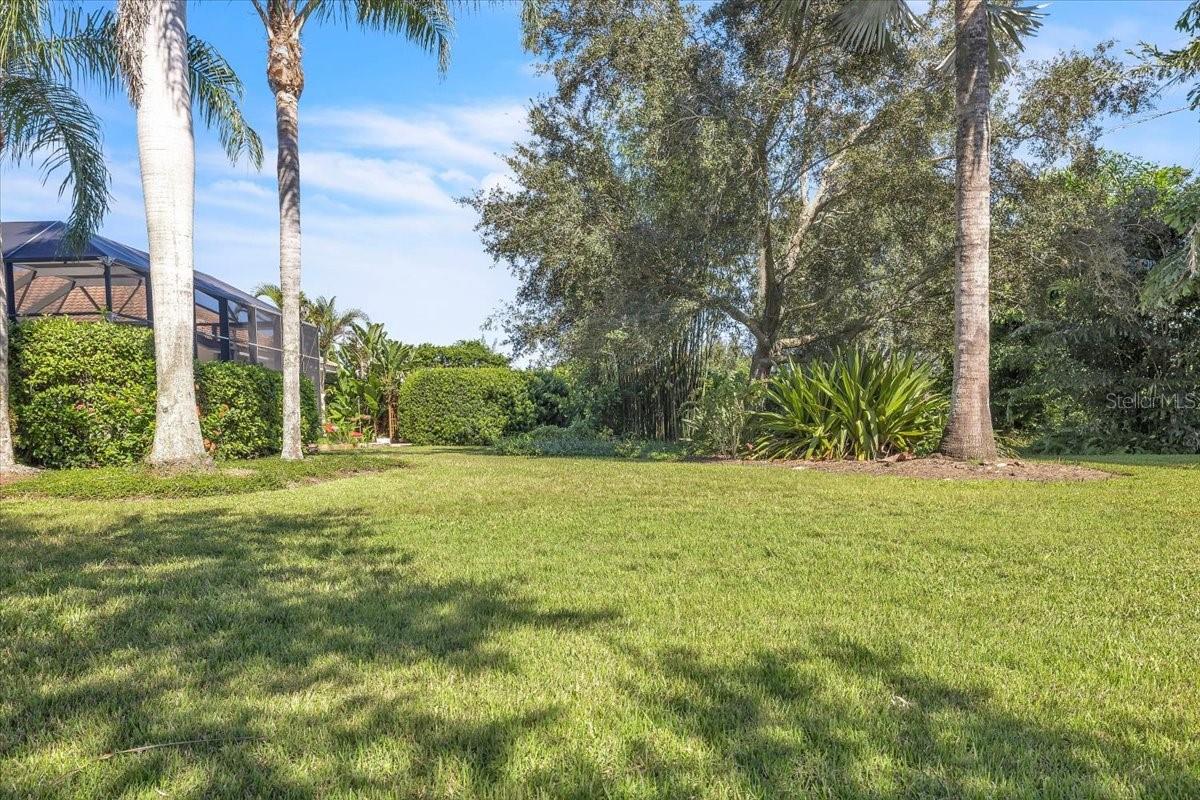
Lush backyard lawn with palm trees, mature shade trees, and a screened lanai.
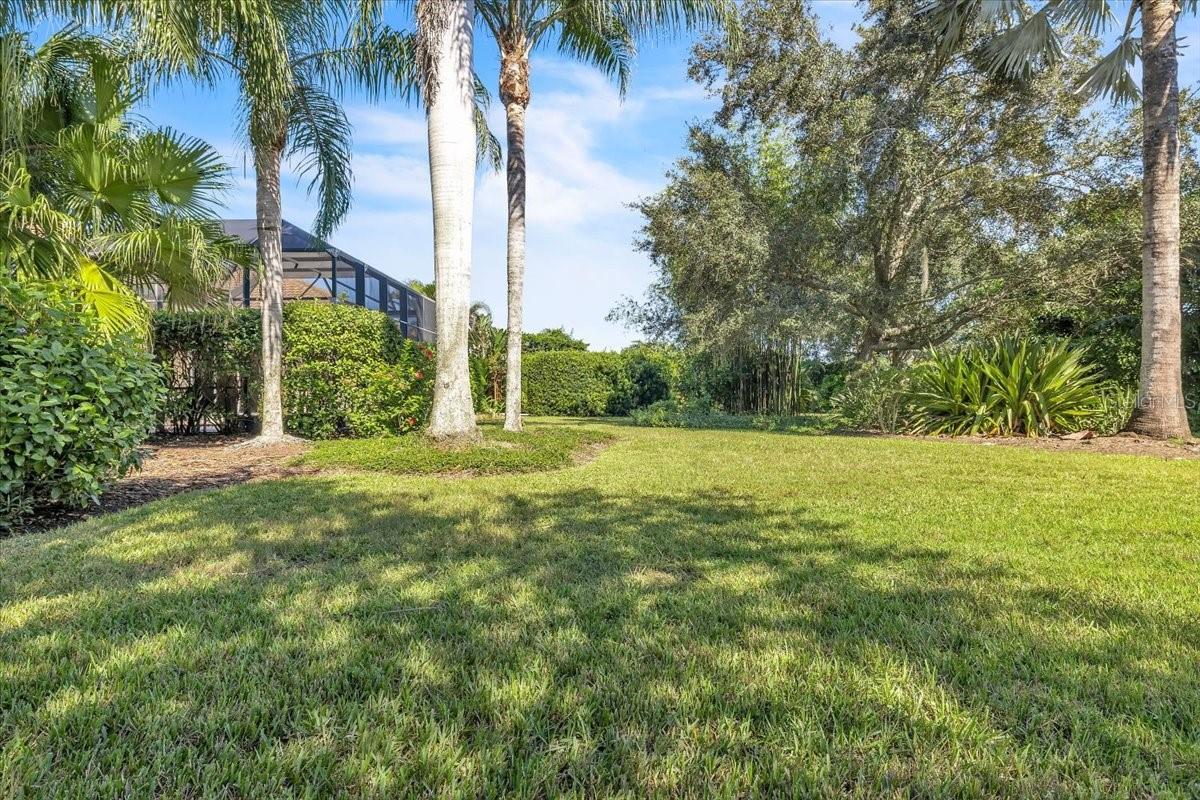
Lush backyard lawn with mature palms, tropical landscaping, and a screened patio enclosure.
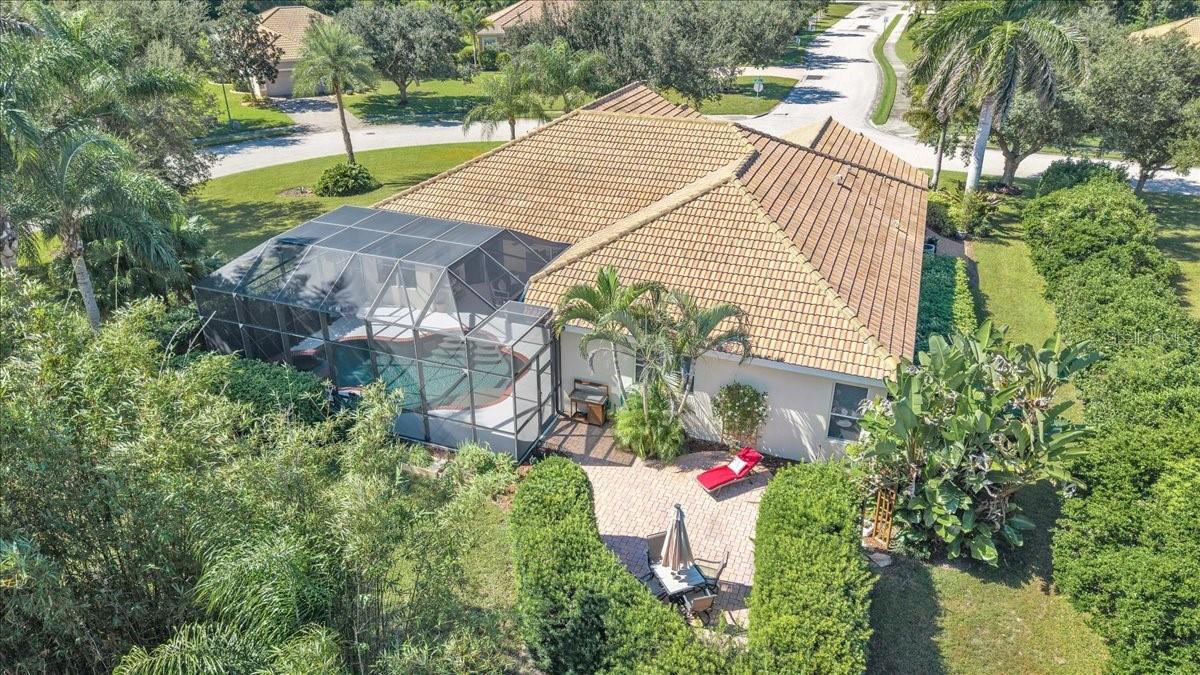
Aerial view of a tile-roofed home with a screened pool enclosure and landscaped patio.
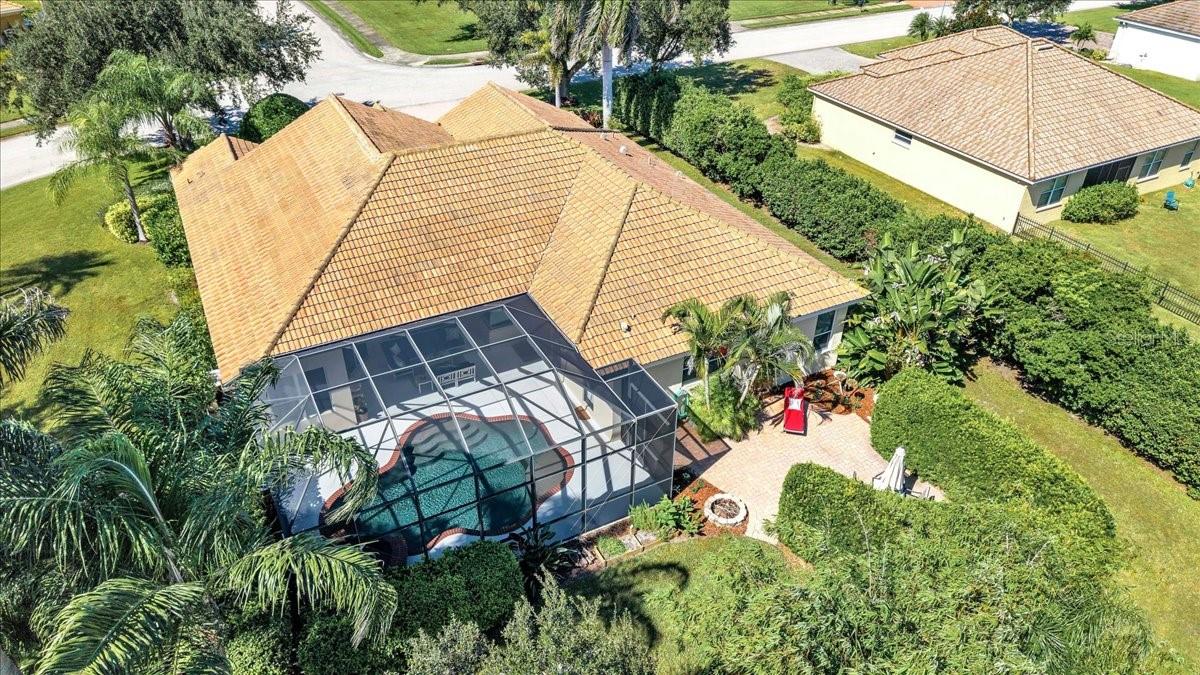
Aerial view of a home with a screened pool, tiled roof, and landscaped yard.
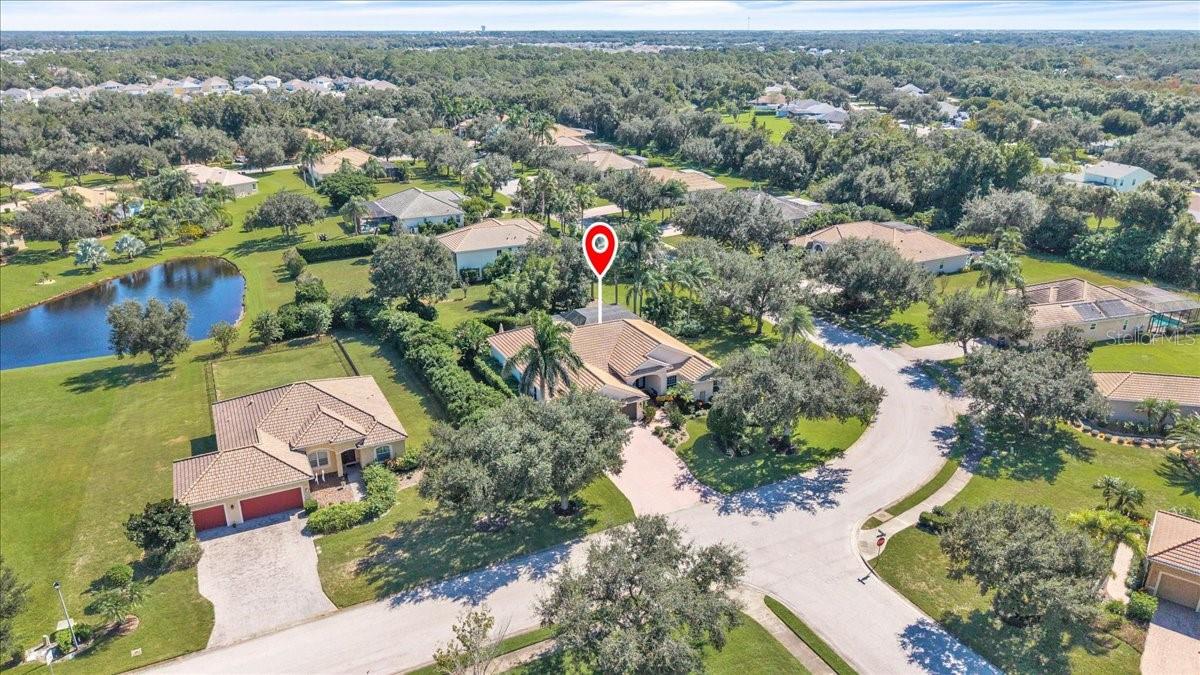
Aerial view of the marked home among tree-lined homes, with a pond and curved street nearby.
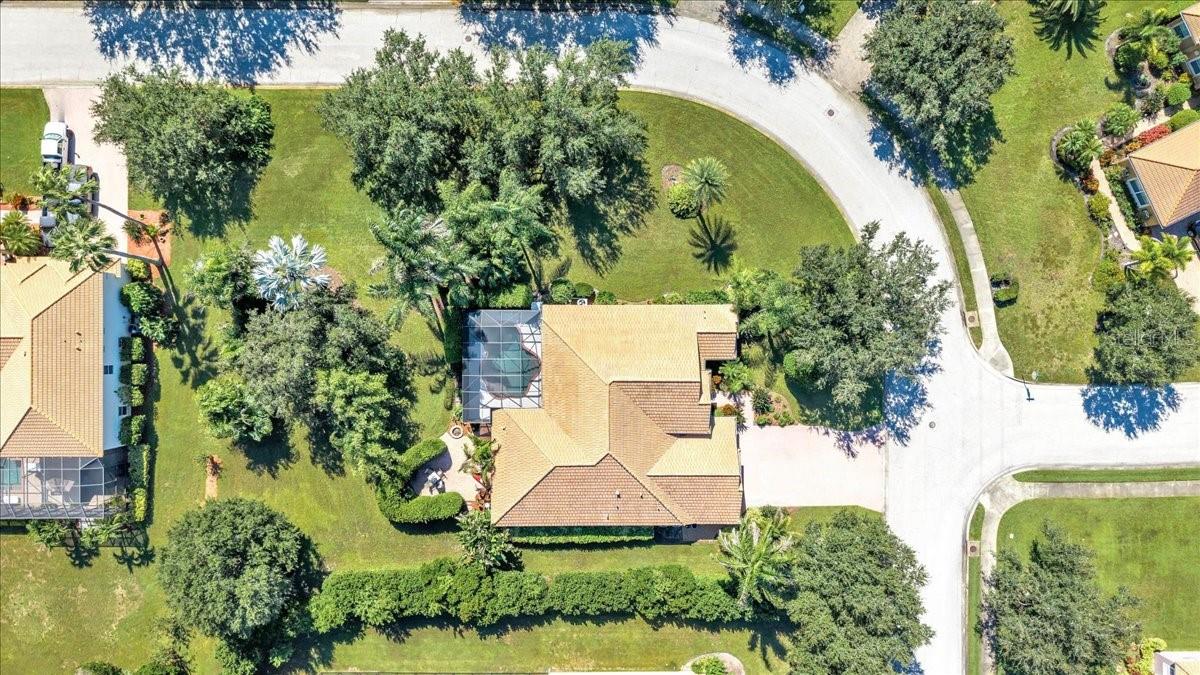
Aerial view of a tile-roofed home with a screened pool, landscaped yard, and curved street.
Single-story home with a tile roof, three-car garage, curved brick driveway, and landscaped lawn.
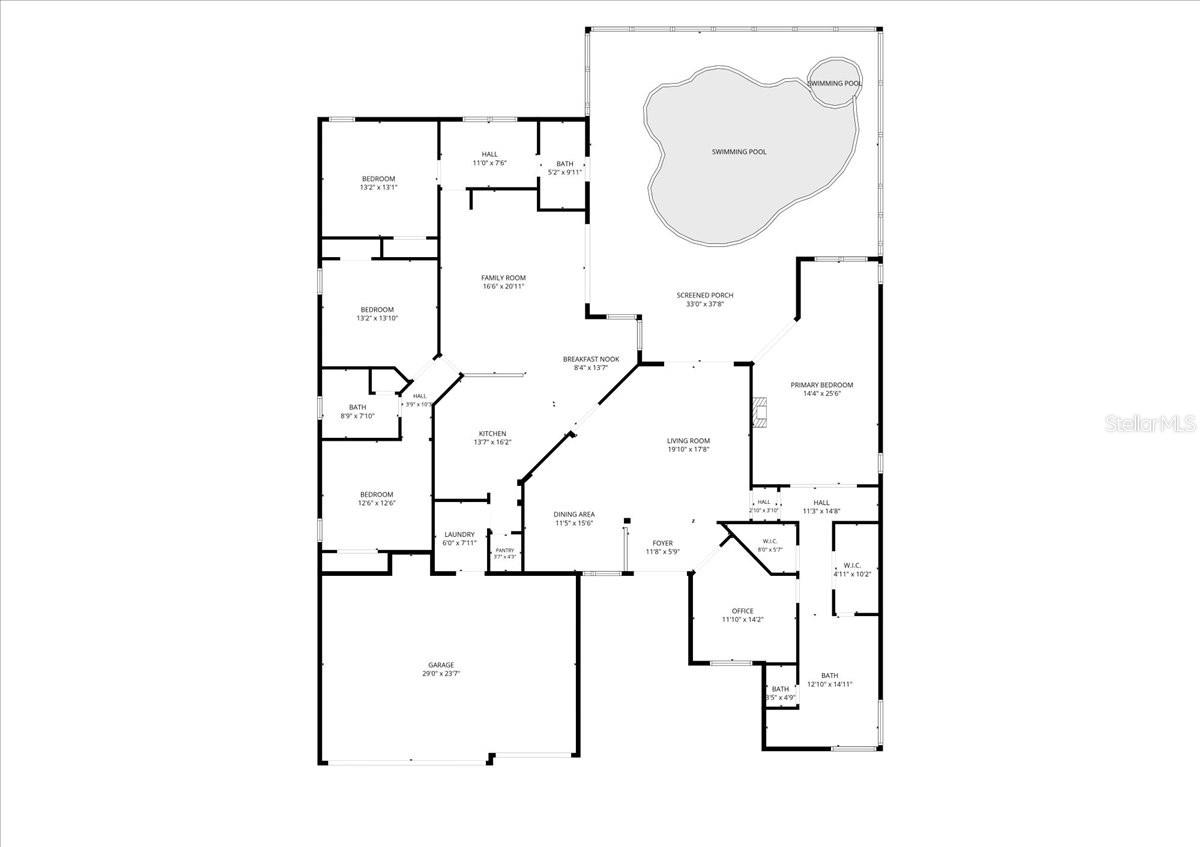
Floor plan of a home with four bedrooms, an office, garage, screened porch, and pool.
SEE ALL PHOTOS
Stucco home with tile roof, three-car garage, and broad brick-paver driveway.
Single-story home with a tile roof, double garage, and landscaped paver driveway at dusk.
Home entrance with blue double doors, covered porch, paver walkway, and tropical landscaping.
Home entrance with blue double doors, wreaths, a covered porch, and a paver walkway.
Covered front entry with blue double doors, paver patio, and wicker seating.
Bright tiled entryway with curtained double glass doors, an arched kitchen doorway, and a furnished room beyond.
Bright entryway with curtained double doors, arched transom windows, and a cushioned bench.
Foyer with glass-panel double entry doors, an arched transom, and adjoining dining room.
Open living and dining area with tiled floors, a high tray ceiling, and sliding glass doors.
Living room with a tray ceiling, tiled floors, and sliding glass doors to a screened patio.
Living room with brown sectional seating, a tiled floor, and sliding doors to a screened patio.
Furnished living room with tall sliding glass doors, a tray ceiling, and gray sectional seating.
Open living room with gray sectional, round ottoman, and adjoining dining area.
Living room with a sectional sofa, round leather ottoman, and sliding doors to a screened lanai.
Foyer with arched openings, decorative console tables, and a view into the furnished living room.
Living room with a leather sectional, vaulted ceiling, ceiling fan, and sliding glass doors.
Living room with a curved leather sectional, vaulted ceiling, and sliding doors overlooking a pool.
Living room with a leather sectional, wood coffee table, and open kitchen with light wood cabinets.
Living room with a leather sectional, vaulted ceiling, and sliding glass doors to a covered patio.
Open living room and kitchen with leather sofa, light wood cabinets, and stainless steel appliances.
Kitchen with light wood cabinets, black countertops, stainless steel appliances, and a breakfast bar with woven chairs.
Kitchen with light wood cabinets, black speckled counters, stainless steel appliances, and a large island.
Kitchen with honey-colored cabinets, stainless appliances, and a broad dark stone island.
Kitchen with honey-colored cabinets, stainless steel appliances, and three woven bar stools at the island.
Kitchen with maple cabinets and black countertops opening to a bright dining area with large windows.
Kitchen with light wood cabinets, dark countertops, stainless appliances, and an adjoining dining area.
Kitchen with light wood cabinets, black countertops, and stainless steel appliances.
Open kitchen and living room with light wood cabinets, black countertops, and a leather sofa.
Dining area with a round table beside tall windows, opening onto a screened lanai and pool.
Dining area with a round glass table beside a window overlooking a screened lanai.
Open kitchen and dining area with light wood cabinets, a breakfast bar, and round glass-top table.
Formal dining room with an ornate wood table and chairs beneath a pendant light, beside a large window.
Formal dining room with an ornate wooden table, upholstered chairs, and a chandelier.
Primary bedroom with a tray ceiling, dark wood furnishings, and sliding doors overlooking a pool.
Furnished primary bedroom with a tray ceiling, large bed, and glass doors opening to a screened patio.
Primary bedroom with a large dark wood bed, tray ceiling, and arched entry.
Bedroom with a tray ceiling, wood flooring, and sliding glass doors.
Staged bedroom with a quilted bed, dark wood furniture, and large windows with blinds.
Bedroom with a quilted bed, wood flooring, tall windows, and built-in wood cabinetry.
Hallway with built-in wood cabinetry and a coffee station leading to a bathroom.
Primary bathroom with a long wood double vanity, soaking tub, and glass-enclosed tiled shower.
Primary bathroom with dual wood vanities, a soaking tub beneath windows, and a glass-enclosed shower.
Bathroom with a long double vanity, wood cabinets, and an arched passage to a bedroom.
Bathroom with dual vanities, a corner soaking tub, and a glass-enclosed shower.
Bathroom with a corner soaking tub, glass-enclosed tiled shower, and wood vanity.
Home office with ornate wooden cabinets, a desk, and a large window with blinds.
Home office with a wooden desk, gray chair, large window, and wood-look flooring.
Home office with a wooden desk, gray chair, and large window with blinds.
Furnished home office with a wooden desk, gray chair, and double doors opening to the living area.
Bedroom with a white bed, wood-look flooring, and a decorative surfboard beside the closet.
Bright bedroom with a white bed, orange pillows, wood-look flooring, and a large curtained window.
Bedroom with a white bed, dresser and mirror, wood-look flooring, and a ceiling fan.
Bright bedroom with white closet doors, a surfboard sign, and a dresser beside a sunlit window.
Bathroom with a wood vanity, large mirror, tiled tub and shower, and bright windows.
Bathroom with a long wood vanity, double mirrors, and a tub beneath a window.
Bedroom with a pink-covered bed, round mirror, and white vanity desk.
Bedroom with a pink-covered bed, white dresser, vanity, and round mirror.
Bedroom with a pink-covered bed, white dresser, ceiling fan, and wood flooring.
Bedroom with a pink-covered bed, white desk, round mirror, and wood-look flooring.
Bathroom with a wood vanity, large mirror, and a windowed door with blinds.
Bathroom with a glass shower, wood vanity, and a blind-covered exterior door.
Bedroom with a white metal bed, green coverlet, wood floors, and a window with blinds.
Bedroom with a white metal bed, pale green quilt, and warm wood flooring.
Bedroom with a white metal bed, wood-look flooring, and a ceiling fan.
Bedroom with a white metal bed, wood-look flooring, and a TV on a mint-green cabinet.
Bathroom vanity with warm wood cabinets, a built-in stool, and a doorway to the shower.
Built-in desk with wood cabinets and a window overlooking greenery.
Built-in office desk with maple cabinets, a stool, and a large window with blinds.
Laundry room with white washer and dryer, sink, and overhead cabinets.
Laundry room with white washer and dryer, overhead cabinets, and a tiled floor.
Furnished covered patio with blue-cushioned seating, sliding glass doors, and a ceiling fan.
Furnished lanai with blue sectional seating, ceiling fan, and sliding glass doors.
Covered patio with navy lounge seating, ceiling fan, and glass doors opening to the home.
Screened patio with a small pool, cushioned seating, and a ceiling fan.
Screened lanai pool with a raised spa and palm trees beyond the enclosure.
Screened-in swimming pool and patio with covered seating area beside the home.
Screened pool and raised spa beside a covered patio with seating.
Screened lanai with a curved swimming pool and raised circular spa beside the house.
Screened backyard pool with an attached raised spa and tropical landscaping.
Screened pool enclosure beside a paver patio with tropical palms and a stone fire pit.
Paved backyard patio with a red chaise lounge, tropical plants, and an outdoor prep cart beside the house.
Paver patio with a red chaise lounge and umbrella-shaded dining set, surrounded by lush greenery.
Paver patio with a round table, four chairs, and a closed umbrella, surrounded by tall hedges.
Paved backyard patio with red-cushioned chaise lounge, dining set, palms, and screened enclosure.
Paver patio with red-cushioned loungers, umbrella table, and privacy hedges.
Garden path beneath a wooden arbor, bordered by tropical foliage and flowering plants.
Lush backyard lawn with palm trees, mature shade trees, and a screened lanai.
Lush backyard lawn with mature palms, tropical landscaping, and a screened patio enclosure.
Aerial view of a tile-roofed home with a screened pool enclosure and landscaped patio.
Aerial view of a home with a screened pool, tiled roof, and landscaped yard.
Aerial view of the marked home among tree-lined homes, with a pond and curved street nearby.
Aerial view of a tile-roofed home with a screened pool, landscaped yard, and curved street.
Single-story home with a tile roof, three-car garage, curved brick driveway, and landscaped lawn.
Floor plan of a home with four bedrooms, an office, garage, screened porch, and pool.
Courtesy of RE/MAX ALLIANCE GROUP, Amy Salzone, PA  Listing Contact: 941-429-3506 
For Sale

14724 2ND AVENUE CIR NE

14724 2ND AVENUE CIR NE, BRADENTON, FL 34212

$779,000
COUNTRY CHARM MEETS EVERYDAY CONVENIENCE! Welcome to this beautiful Strauss floor plan in the Country Meadows community, where spacious living, timeless elegance, and a peaceful, park-like setting come together to create the perfect Florida retreat!

Situated on a beautifully landscaped corner lot, this home offers an exceptional sense of privacy, with lush, mature landscaping and a tranquil backyard that feels like your own private oasis. From the moment you step inside, you'll appreciate the impressive 12-foot ceilings, creating a feeling of grandeur, openness, and natural flow throughout the home.

Thoughtfully designed for both entertaining and everyday comfort, the expansive floor plan features a formal living room and dining room, a welcoming family room, and a versatile hobby room perfect for a home office, creative space, or personal retreat. The open layout provides generous gathering spaces while still offering intimate areas to relax and unwind.

The spacious primary suite is a peaceful sanctuary featuring a walk-in closet and a luxurious ensuite bath complete with a Roman soaking tub and separate shower.

OUTDOOR LIVING AT ITS FINEST! Step outside to your screened-in swimming pool, where you can enjoy the Florida sunshine in comfort and privacy. Beyond the pool enclosure, an extra-large outdoor patio provides even more space for entertaining, grilling, or simply enjoying the beautifully landscaped surroundings. The mature trees and lush greenery create a picturesque, park-like atmosphere that's increasingly hard to find.

Additional highlights include a three-car garage, brick paver driveway, and tile roof, adding both functionality and curb appeal.

Country Meadows offers a welcoming neighborhood atmosphere with community activities and opportunities to connect with neighbors of all ages. Enjoy the perfect blend of peaceful country-style living and modern convenience, with shopping, dining, schools, and everyday amenities just minutes away. Easy access to I-75 makes traveling north or south a breeze.

SPACE, PRIVACY, BEAUTIFUL SURROUNDINGS, AND AN UNBEATABLE LIFESTYLE! This is more than just a home--it's an opportunity to enjoy the best of Southwest Florida living, where you can escape the hustle and bustle without sacrificing convenience. Come experience the charm of Country Meadows for yourself!

4
beds

3
baths

3,020 Sq.Ft. LIVING AREA

0.66 Acres lot

Amy Salzone

Amy Salzone

Features & Amenities

Interior

  • total bedrooms4
  • Total bathrooms3
  • full bathrooms3
  • Laundry room Electric Dryer Hookup, Laundry Room, Sink, Washer Hookup
  • Flooring Luxury Vinyl, Tile
  • APPLIANCES Dishwasher, Dryer, Microwave, Range, Refrigerator, Washer
  • other interior Features Ceiling Fans(s), Eat-in Kitchen, Kitchen/Family Room Combo, Primary Bedroom Main Floor, Solid Surface Counters, Solid Wood Cabinets, Split Bedroom, Walk-In Closet(s), Window Treatments

Area & Lot

  • Status For Sale
  • Living Area3,020 Sq.Ft.
  • Total Area4,059 Sq.Ft.
  • Lot Area0.66 Acres
  • MLS® IDA4710783
  • TypeResidential
  • YEAR BUILT2007
  • NeighborhoodBradenton
  • Architecture StylesContemporary, Ranch
  • View DescriptionPool

Exterior

  • STORIES1
  • Garage Space3.0
  • water SourcePublic
  • utilitiesBB/HS Internet Available, Cable Connected, Electricity Connected, Sewer Connected, Underground Utilities
  • PoolIn Ground, Auto Cleaner, Child Safety Fence, Gunite, Heated, Screen Enclosure
  • roofTile
  • lot featuresOversized Lot
  • parkingDriveway, Garage Door Opener, Guest
  • HEAT TYPECentral
  • AIR CONDITIONINGCentral Air
  • sewerPublic Sewer
  • SubstructureSlab
  • other exterior FeaturesHurricane Shutters

Financial

  • Sales Price$779,000
  • Real Estate Tax $4,769/yr
  • HOA $54/mo
  • Zoning PDR
View Virtual Tour
Single-story home with a tile roof, double garage, and landscaped paver driveway at dusk.

Schedule a Showing

I would love to show you this beautiful property. Please select your preferred date and time below. I will be in touch shortly to confirm your appointment.

Schedule a Showing

I would love to show you this beautiful property. Please select your preferred date and time below. I will be in touch shortly to confirm your appointment.

Thank you for your interest in 14724 2ND AVENUE CIR NE, BRADENTON, FL 34212. We are reviewing your request and will be in touch shortly!

Mortgage Calculator

Estimate your monthly mortgage payment, including the principal and interest, property taxes, and HOA. Adjust the values to generate a more accurate rate.

All estimates are provided for informational purposes only. Actual amounts may vary.
$0,000 Your Payment 20 15 65
$0,000 Your Payment

Bradenton

Explore

Work With Amy

Get assistance in determining current property value, crafting a competitive offer, writing and negotiating a contract, and much more. Contact Amy today to discuss all your real estate needs!

Follow Me on Instagram