Leave a Message

Thank you for your message. I will be in touch with you shortly.

5817 MULLIGAN WAY
Courtesy of GENEROUS PROPERTY
Sold

5817 MULLIGAN WAY

5817 MULLIGAN WAY, BRADENTON, FL 34211

$1,325,000
Stunning golf course residence offered TURNKEY FURNISHED, including GOLF CART! Enjoy breathtaking golf course views from this exceptional home featuring 3 Bedrooms + Den/Office, 3 Full Baths, and a 3-Car Garage.

The family room is a true showpiece, highlighted by rich wood beams in the tray ceiling, custom built-in shelving, and a striking 6-foot electric fireplace as the focal point. Just off the family room, a beautifully updated home office is filled with natural light--ideal for remote work or a quiet retreat.

The gourmet kitchen is designed to impress, featuring stone countertops, farmhouse sink, stainless steel appliances, tile backsplash, and elegant gold fixtures and hardware. Entertain effortlessly in the formal dining room, showcasing a stunning mother-of-pearl accent wall that will captivate your guests.

The luxurious primary suite offers a spacious walk-in closet and a spa-inspired bath complete with soaking tub, custom-tiled shower, and dual vanities.
Additional highlights include new lighting, a new lanai hurricane screen system, and custom built-ins, reflecting thoughtful upgrades throughout the home.

Step outside to your screened, paver lanai and experience the best of Florida living. This outdoor oasis features a Heated Pool and Spa, fully equipped Outdoor Kitchen, and tranquil golf course views--perfect for relaxing or entertaining in complete privacy.

Located in Lakewood National Golf Club, a premier bundled golf community offering two Arnold Palmer-designed championship courses and exceptional amenities, including tennis, pickleball, bocce, fitness center, tiki bar, and an impressive 28,000 sq ft clubhouse.

Experience resort-style living at its finest!
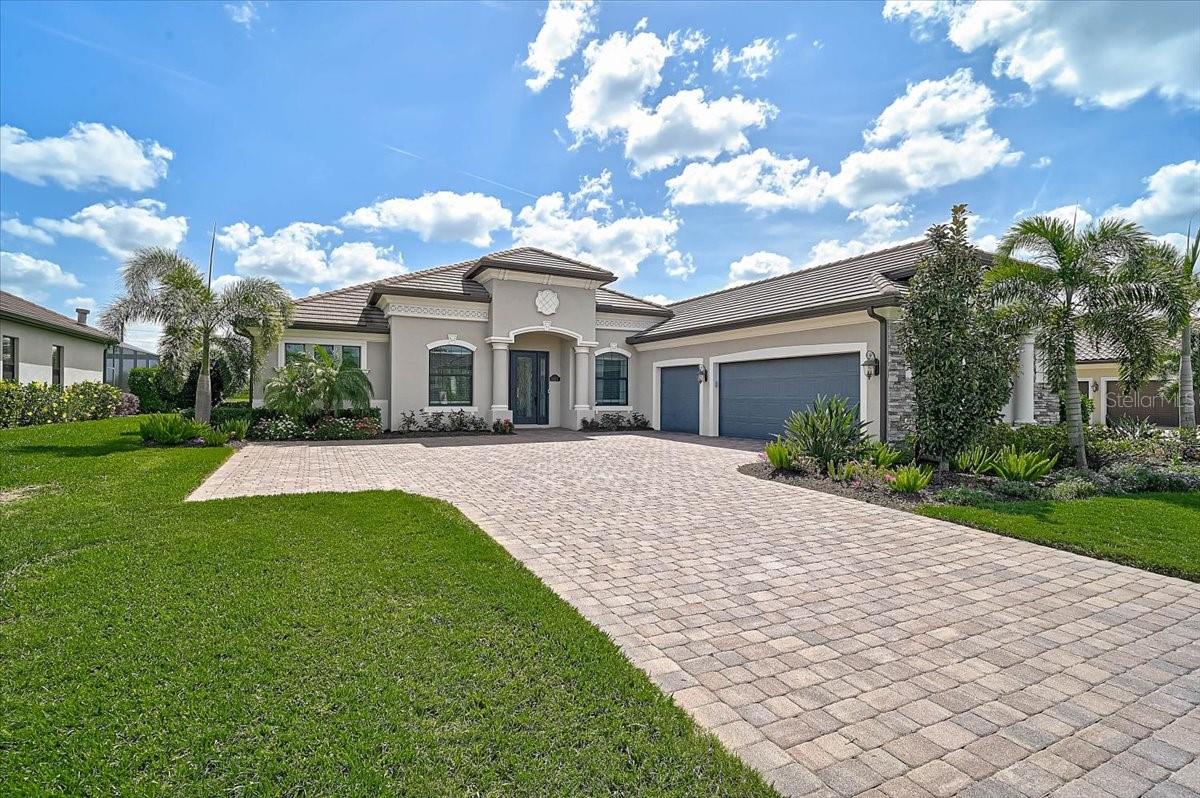
3
beds

3
baths

2,427 Sq.Ft. LIVING AREA

10,672 Sq.Ft. lot

Amy Salzone

Amy Salzone

Features & Amenities

Interior

  • total bedrooms3
  • Total bathrooms3
  • full bathrooms3
  • Laundry room Electric Dryer Hookup, Inside, Laundry Room, Washer Hookup
  • Flooring Luxury Vinyl, Tile
  • APPLIANCES Dishwasher, Disposal, Dryer, Freezer, Ice Maker, Microwave, Range, Range Hood, Refrigerator, Tankless Water Heater, Washer
  • other interior Features Built-in Features, Ceiling Fans(s), Coffered Ceiling(s), Eat-in Kitchen, High Ceilings, Open Floorplan, Primary Bedroom Main Floor, Solid Wood Cabinets, Split Bedroom, Stone Counters, Thermostat, Walk-In Closet(s), Window Treatments

Area & Lot

  • Status Sold
  • Date Sold June 1, 2026
  • Living Area2,427 Sq.Ft.
  • Total Area3,438 Sq.Ft.
  • Lot Area10,672 Sq.Ft.
  • MLS® IDA4687198
  • TypeResidential
  • YEAR BUILT2022
  • NeighborhoodLakewood National
  • Architecture StylesCustom, Florida
  • View DescriptionGolf Course, Pool
  • Elementary SchoolGullett Elementary
  • Middle SchoolDr Mona Jain Middle
  • High SchoolLakewood Ranch High

Exterior

  • STORIES1
  • Garage Space3.0
  • water SourcePublic
  • utilitiesBB/HS Internet Available, Cable Available, Electricity Connected, Sewer Connected, Sprinkler Recycled, Underground Utilities, Water Connected
  • PoolGunite, Heated, In Ground, Lighting, Screen Enclosure
  • roofTile
  • lot featuresIn County, Landscaped, Level, On Golf Course, Sidewalk, Paved, Private
  • HEAT TYPECentral, Electric, Natural Gas
  • AIR CONDITIONINGCentral Air
  • sewerPublic Sewer
  • SubstructureSlab
  • HOA AmenitiesClubhouse, Fitness Center, Gated, Golf Course, Pickleball Court(s), Pool, Recreation Facilities, Tennis Court(s)
  • security FeaturesGated Community, Security Gate, Smoke Detector(s)
  • other exterior FeaturesHurricane Shutters, Lighting, Outdoor Grill, Outdoor Kitchen, Rain Gutters, Sidewalk, Sliding Doors

Financial

  • Sales Price$1,325,000
  • Real Estate Tax $17,195/yr
  • HOA $919/mo
  • Zoning RESI
View Virtual Tour

Lakewood National

Explore

Work With Amy

Get assistance in determining current property value, crafting a competitive offer, writing and negotiating a contract, and much more. Contact Amy today to discuss all your real estate needs!

Follow Me on Instagram