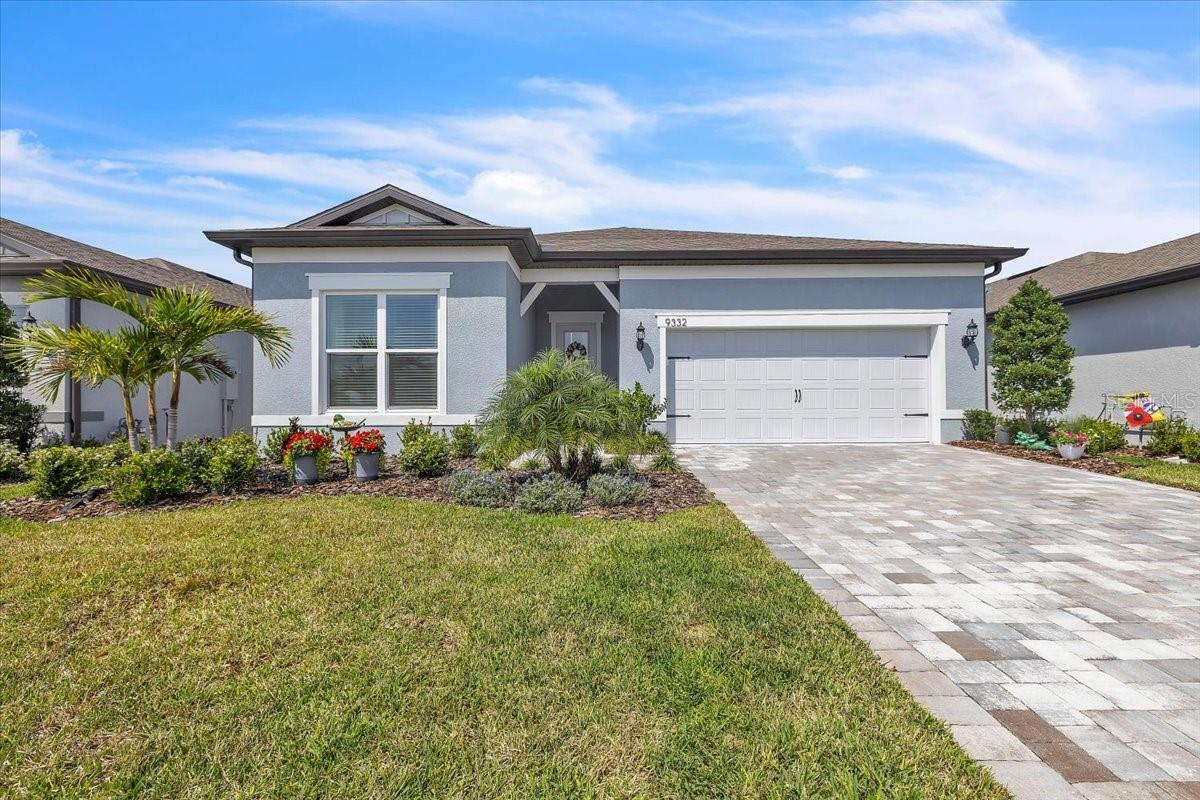
Stunning Prestige Model in Premier 55+ Del Webb Community with Serene Water Views
Welcome to this beautifully upgraded Prestige model home located in a highly sought-after Del Webb 55+ community, where resort-style living meets everyday comfort. This spacious 3-bedroom (3rd bedroom is currently set up as an office in photos) 2.5-bath residence offers a thoughtfully designed layout filled with natural light, elegant finishes, and modern upgrades throughout.
Step inside to discover a bright and airy open-concept floor plan enhanced by luxury vinyl plank flooring throughout, fresh interior paint, volume ceilings, 8-foot doors, and upgraded baseboards. Custom feature walls with exquisite woodwork add warmth and character, creating a truly designer-inspired feel.
The chef's kitchen is both stylish and functional, featuring built-in wall oven and microwave, cooktop stove, stunning stone countertops, and upgraded soft-close cabinetry with convenient pull-outs. This space flows seamlessly into the expansive great room, where a custom electric fireplace with a beautiful mantle serves as the perfect focal point for relaxing or entertaining.
The tranquil owner's suite is a private retreat, offering a spacious en-suite bath and an oversized walk-in closet complete with a unique laundry pass through door that leads directly to the laundry room--a thoughtful and convenient touch. Additional highlights include a generously sized interior storage closet with built-in shelving, providing ample organization space.
Step outside to your fully screened lanai and take in the peaceful water views, where you can unwind, enjoy nature, and watch local wildlife in a serene setting. Garage has epoxy flooring, Water softener and reverse osmosis in the kitchen.
Located in a vibrant and welcoming community, residents enjoy an array of resort-style amenities, including a heated pool, pickleball and tennis courts, a state-of-the-art fitness center, clubhouse, on-site restaurant, neighborhood garden boxes, and a full calendar of social events and activities.
This home offers the perfect blend of luxury, comfort, and active adult living--your Florida lifestyle awaits!
Quick and easy access to I-75, 30 minutes to St. Pete, 30 min to sarasota, Close to shopping, outlets, restaurants and beaches.